64 Griffith Drive
Description
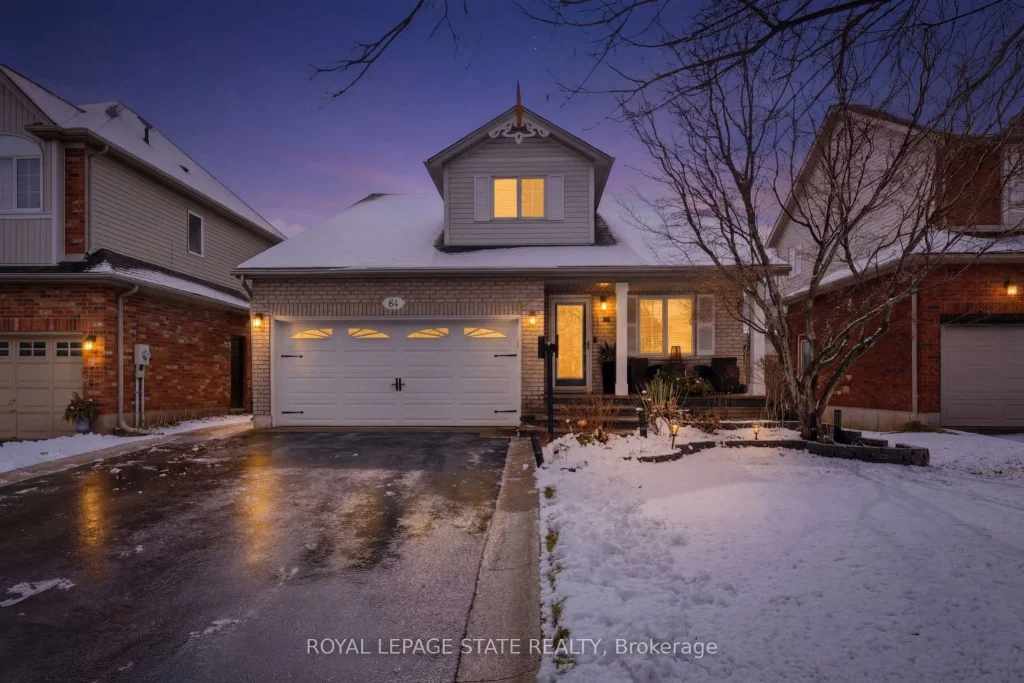
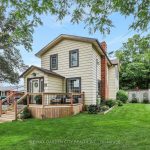
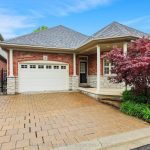
Discover the charm and versatility of this beautiful bungaloft located in the heart of Grimsby along the renowned Niagara Wine Route. Just a short walk to local schools and the historic Olde Town, you’ll enjoy easy access to vibrantt shops, restaurants, and nearby Ontario wineries. This thoughtfully designed home offers 2 bedrooms and 4 bathrooms with a bright open-concept layout featuring hardwood, laminate, and tile flooring throughout. The main floor includes a spacious living area and a light-filled kitchen with granite countertops, a gas range, and seamless flow into the dining area. The dining room was originally the main-floor primary bedroom and could easily be converted back to suit your needs. A patio door walkout leads to a beautifully landscaped, fully fenced backyard complete with mature trees, a deck, a recently installed retractable awning – perfect for relaxing or entertaining. The second floor is dedicated to an impressive primary retreat, featuring a massive bedroom with an electric fireplace, two dressing rooms one with closet organizers, and a luxurious updated 5-piece ensuite bathroom. The finished basement adds exceptional living space with a large recreation room, a distinctive glass wine storage room under the stairs, plus two additional versatile rooms – a den with a closet and an office with a closet – ideal for work-from-home flexibility or guest accommodations. Additional highlights include a recently updated furnace (2021) and a private yard offering both comfort and privacy. This unique bungaloft combines flexible living spaces, stylish finishes, and an unbeatable location in one of Niagara’s most desirable communities.
Property Details
Rooms
Dining Room Main
Kitchen Main
Living Room Main
Laundry Main
Bathroom Main
Bathroom Main
Bedroom Main
Primary Bedroom Second
Bathroom Second
Other Second
Recreation Lower
Bathroom Lower
Characteristics
Property
Inside
Building
Parking
Fees
Utilities
Land
Sale History
| Date | Event | Price | MLS Number |
|---|---|---|---|
| Mar 16, 2026 | Listed | $899,900 | X12887838 |
Similar Properties
411 Fairfield Avenue
Everything is ready! Just move in and make it your own! Welcome to this charming, well maintained 3-bedroom home that combines […]
25 Bannisdale Way
Reimagine your dreams & unlock the potential of this timeless well-proportioned raised bungalow on a stunning 100 x 200 ft […]
9 – 445 Riverside Drive
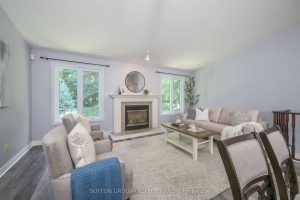
Discover River Oaks, a tucked-away 29-unit condo community where homes back onto peaceful treed green space and neighbours still come […]
267 Maple Sugar Road
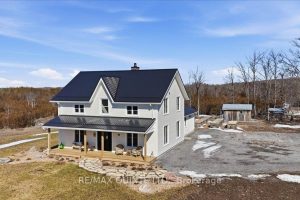
85 acres of pure tranquility! A true labour of love, this extraordinary countryside estate was thoughtfully crafted to be a […]
33 St Paul Street
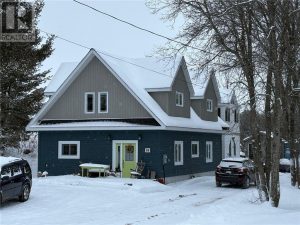
Newer (built in 2013), 3 bedroom home – 2080 square feet of above grade living space on 2 floors. The […]
7232 Redfox Road
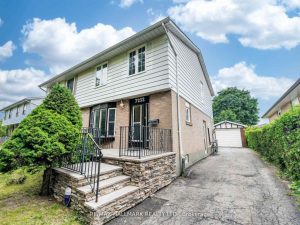
Beautiful 4-bedroom semi-detached home featuring a modern kitchen with granite countertops and laminate flooring throughout the main floor, second floor, […]