21 – 2300 Brays Lane
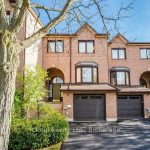
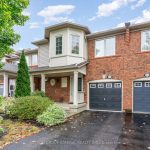
Description
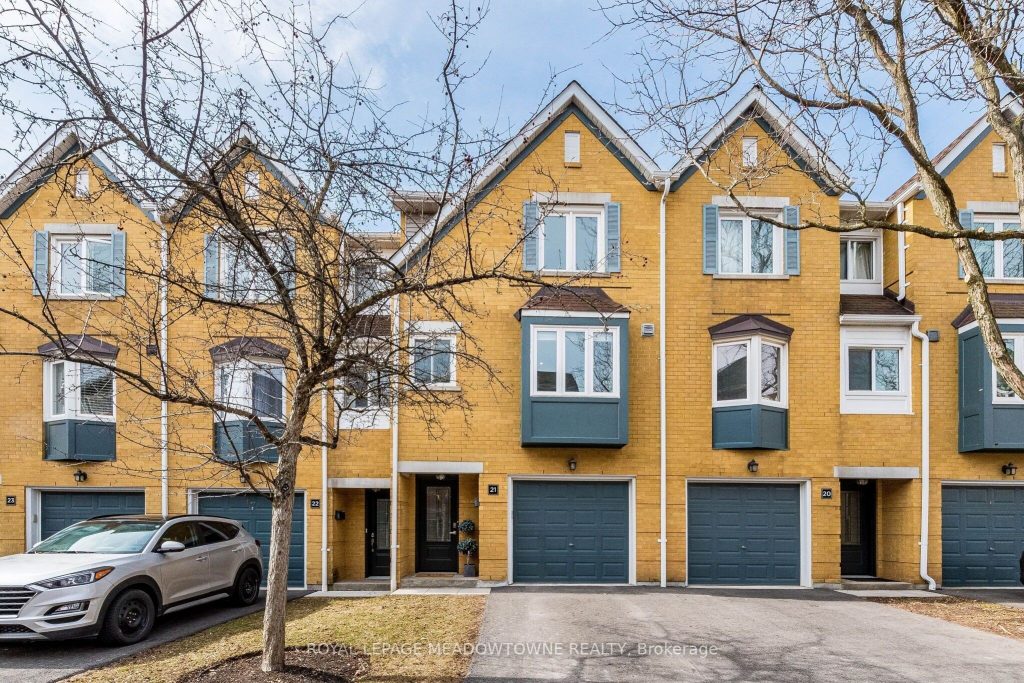
Rarely offered ravine beauty in Heart of Glen Abbey! Discover this stunning 3-bedroom executive townhouse, it has been meticulously maintained and freshly painted throughout. Backing onto a lush, private ravine, this home offers the perfect blend of nature and modern upgrades. The main level features an inviting, sun-filled layout with a spacious renovated kitchen (2021), with a great spacious eat-in area. Entertain in the open-concept dining room. Relax in the living room by the cozy gas fireplace while taking in unobstructed forest views. The upper level boasts 3 generous bedrooms, including a massive primary retreat with a private den/sitting area- perfect for a home office or quiet escape. Don’t miss the unique “secret” attic in the 2nd bedroom, featuring a built-in ladder for clever extra storage! The walk-out lower level offers a versatile recreation room that leads directly to a private patio, where you can soak in the spectacular ravine views. Extensive recent upgrades include: Freshly Painted (2026)- Clean and ready for move in! Modern Kitchen- Fully updated in 2021. High-end Flooring (2021): Elegant wood on the upper levels and durable laminate on the main floor. Energy Efficiency: New windows (2021), Main door (2024), and Air Conditioning (2024). A true turn-key gem in a community full of trails and parks!
Property Details
Rooms
Great Room Main
Living Room Second
Dining Room Second
Kitchen Second
Primary Bedroom Third
Bedroom 2 Third
Bedroom 3 Third
Characteristics
Property
Inside
Building
Parking
Fees
Land
Similar Properties
1219 Argreen Road
Welcome to 1219 Argreen Rd, a fantastic opportunity in the highly sought-after Mineola neighbourhood. This well-maintained 3-bedroom bungalow sits on […]
234 Touch Gold Crescent
Welcome to 234 Touch Gold Crescent, Aurora! This stunning executive residence offers a perfect blend of modern luxury and timeless […]
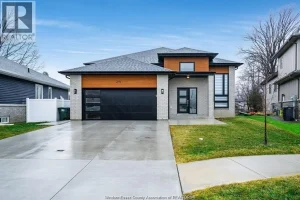
241 Robinson Avenue
Discover the perfect blend of modern luxury and smart investment potential in this impressive 2020-built home at 241 Robinson Ave, […]
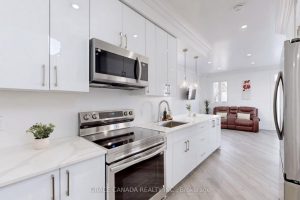
85 Albany Avenue
Welcome to 85 Albany Ave- A fantastic opportunity for first time home buyers or investors, This Beautifully built 2025 home […]
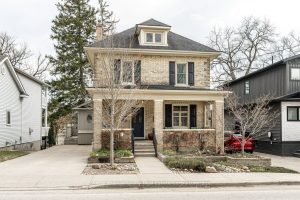
227 William Street
If you have been wandering William St., patiently waiting for the perfect riverside property to come up for sale, your […]
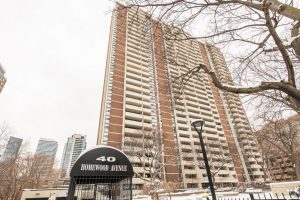
PH7 – 40 Homewood Avenue
Discover effortless urban living in this penthouse residence, where space, light, and views come together beautifully. This condo presents a […]