41 – 369 Essa Road


Description
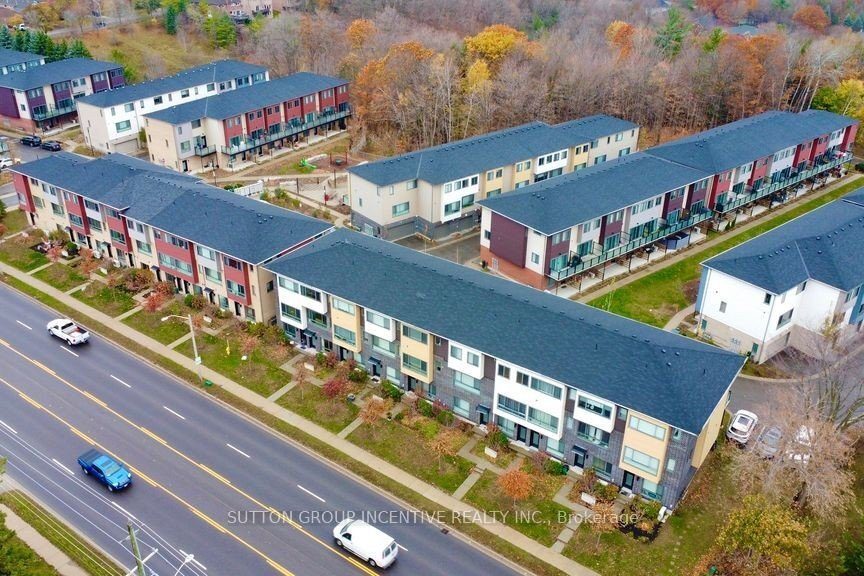
Welcome to this Sean Mason built, energy-efficient townhouse nestled in the heart of Ardagh Bluffs. Located beside end unit. Move in condition! This unit does not back onto Essa Road. Great location for commute, shopping & all amenities close by. Tandem 2 Parking Garage. 2 Nice Size Bedrooms. Great Layout. Main Floor Large Foyer with almost 9′ Ceiling from Front Patio with Entrance to Garage. The upper level boasts an open-concept layout featuring modern finishes, stylish pot lights, high ceilings and a contemporary ambiance. The kitchen is equipped with sleek white cabinets, a large island, stainless steel appliances, quartz countertops, and a subway tile backsplash, making it as functional as it is beautiful. This carpet-free home boasts laminate and elegant tiles flooring throughout, offering a seamless and low-maintenance design. Enjoy outdoor living on the spacious balcony with wide/tall windows/doors which make it an ideal spot to relax and take in the 2nd Level. The 3rd Level has the Primary Bedroom, Modern 3pc Bathroom & His/Hers Closets. 2nd Bedroom nice size as well with His/Her Closets. 4pc Bathroom. Stackable Full size Washer/Dryer located beside primary bedroom. Flexible Quicker closing available. Include All Appliances, Custom Blinds T/Out. Garage Opener.
Property Details
Rooms
Foyer Main
Dining Room Second
Kitchen Second
Living Room Second
Primary Bedroom Third
Bedroom Third
Characteristics
Property
Inside
Building
Parking
Fees
Land
Similar Properties
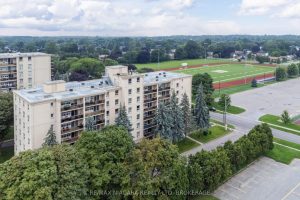
209 – 6390 Huggins Street
HIGHLY SOUGHT AFTER STAMFORD PLACE! Fantastic Stamford Centre location for this beautifully updated and meticulously maintained 2 bedroom corner unit. […]
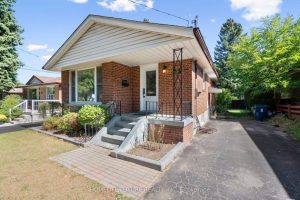
25 Peking Road
House Is Bigger Than It Looks, READY TO MOVE IN. Very Motivated Seller. Detached Bungalow Nestled On A Quiet Street […]
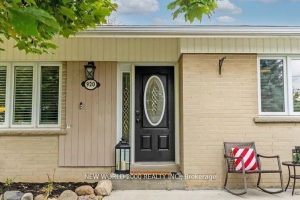
920 Greenwood Crescent
Beautiful 2+2 bedroom back-split bungalow featuring an open-concept layout with hardwood floors and a bright living room with gas fireplace. […]
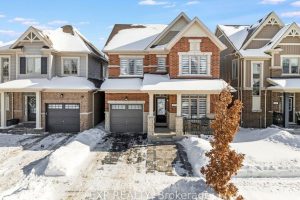
71 Donnan Drive
Welcome to this inviting all-brick detached home nestled in the heart of family-friendly Tottenham. With over 2,000 sq. ft. of […]
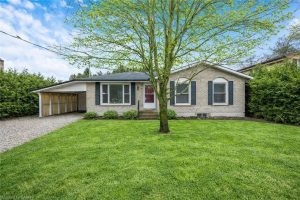
4 Lyndhurst Avenue
Set on a generous 70 x 215 ft lot (0.34 acres) in Simcoe, this well-maintained bungalow offers the kind of […]
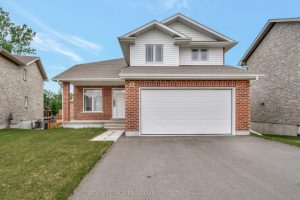
54 Lanark Drive
Smoke free and pet free since it was built! Welcome to this beautifully maintained 2-storey home nestled on a peaceful […]