262 Pauline Tom Avenue
Description
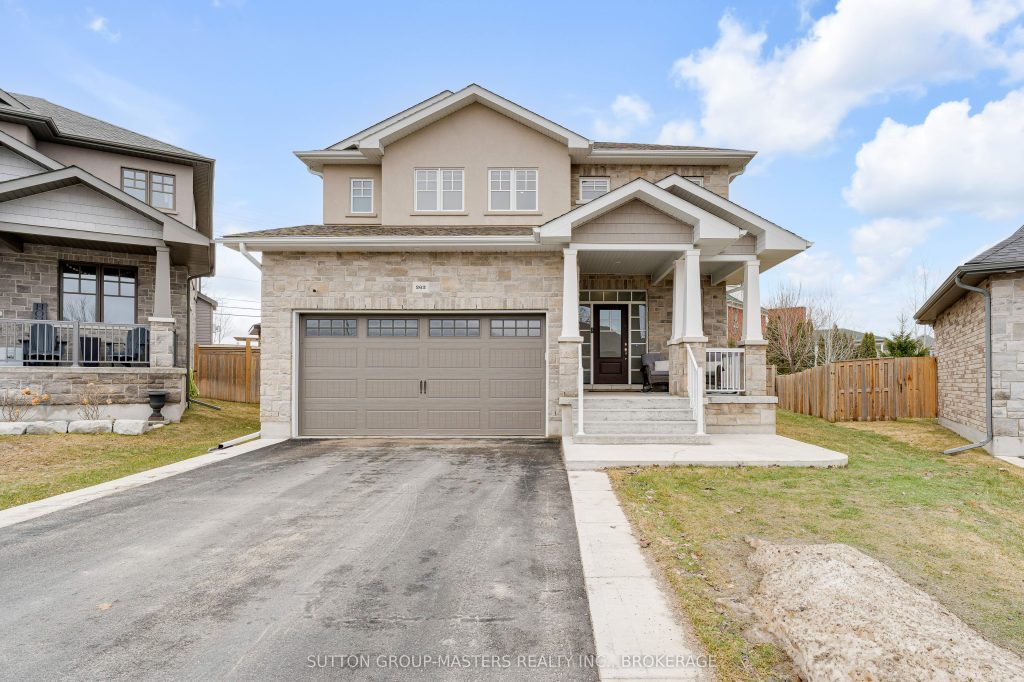
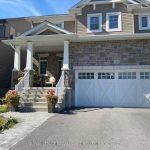
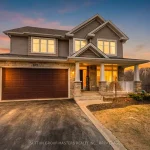
Welcome to this beautifully designed, custom-built Selkirk home offering over 2,600 square feet of thoughtfully curated living space, where quality craftsmanship meets refined comfort. Featuring 4 bedrooms and 2.5 baths, this home seamlessly blends everyday functionality with elevated finishes throughout. Step inside to a large foyer with gleaming marble flooring and a convenient powder room. As you move further in, you’ll appreciate the inviting reading area with coffered ceiling and open-concept layout featuring engineered hardwood floors and soaring cathedral ceilings that enhance the home’s bright, expansive feel. The heart of the home is the chef’s kitchen, complete with quartz countertops, a large pantry, and a premium gas range-perfect for both everyday living and effortless entertaining. The adjoining living area offers a warm, welcoming atmosphere with a cozy gas fireplace and abundant natural light, complemented by Hunter Douglas automatic blinds for added comfort and convenience. A formal dining room or office provides flexible space to suit your needs, while vaulted ceilings add architectural character. Upstairs, a loft area and convenient second-floor laundry offer additional practicality for busy households. The spacious primary suite serves as a private retreat, featuring a well-appointed 4-piece ensuite with a glass walk-in shower and quality finishes, along with a walk-in closet and built-in cabinetry for optimal storage. Enjoy outdoor living on the composite deck and gazebo, ideal for relaxing or hosting gatherings, all overlooking a large backyard. Additional highlights include a functional mudroom, rough-in for future basement development, and an unfinished lower level ready for your personal touch. Meticulously maintained and thoughtfully designed, this custom home presents a rare opportunity to own a truly refined property ready to welcome its next owner.
Property Details
Characteristics
Property
Inside
Building
Suite
Parking
Fees
Land
Sale History
| Date | Event | Price | MLS Number |
|---|---|---|---|
| Apr 02, 2026 | Listed | $1,075,000 | X12949430 |
Similar Properties
1009 – 470 Dundas Street E
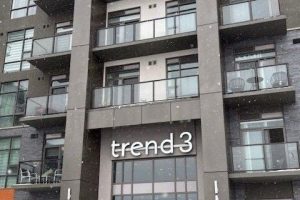
Welcome to this stunning 10th-floor unit in the highly sought-after Trend 3 community! Step into a bright and inviting 2-bedroom, […]
1966 Rossini
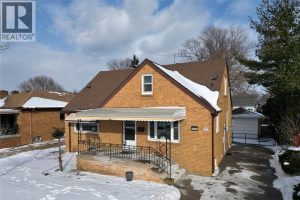
Solid brick home set on a quiet tree lined boulevard in a highly desirable neighbourhood. The main floor offers a […]
3173 Singleton Avenue
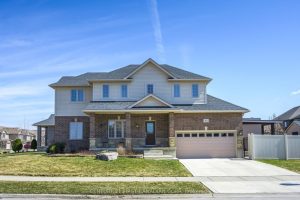
Welcome to 3173 Singleton Avenue, a rare find of a home that has been immaculately and lovingly cared for by […]
1 – 1705 Fiddlehead Place
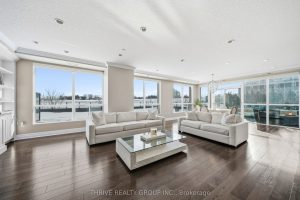
Rare opportunity to own one of the largest penthouse residences at NorthPoint, offering an impressive 1,980 square feet of elegant […]
60 Centreville Street
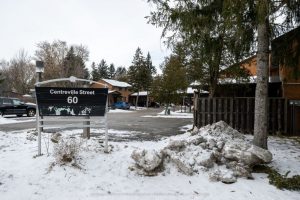
Seller: Grant Thornton Limited, in its capacity as Receiver of Cacoeli Linnwood-Lowther LP, Cacoeli Heiman LP, Cacoeli Bloor OssingtonLP.Court appointed […]
Unit4 – 74 Munro Street
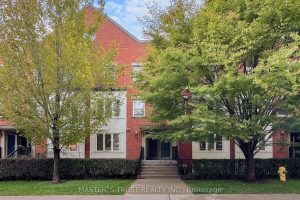
2 Bedrooms stacked townhome with 2-storey in quiet location at Dundas East and DVP. Spacious 919sf plus a 259sf roof […]