131 Huron Street

Description
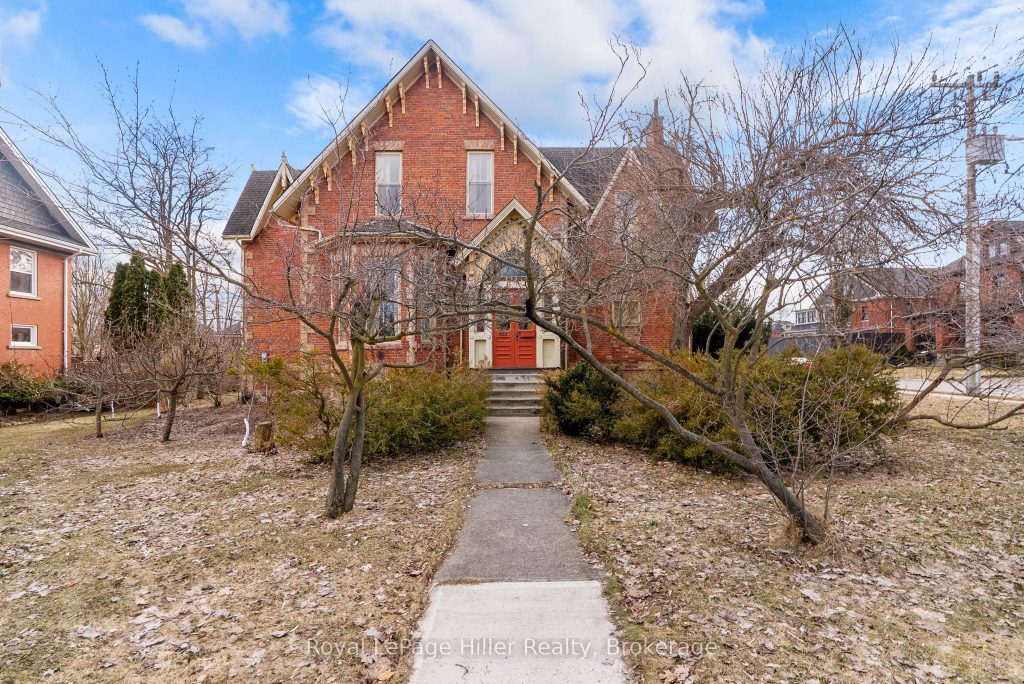
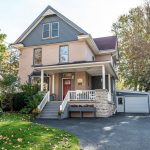
Welcome to this one of a kind, two-storey Gothic Revival home set on a generous 84 x 130 corner lot in the City of Stratford, just a short walk to the charm, restaurants, shops, and theatres of downtown Stratford. Built in 1866 during Confederation, this grand character home offers over 2,500 square feet of living space filled with historic charm and impressive architectural details. Upon entry, you’re greeted by a striking grand archway, soaring 12′ ceilings, a dramatic winding staircase spanning three floors, and ornate mouldings at every turn, creating an unforgettable first impression. Other notable features include ornate mouldings such as The home features four exceptionally large bedrooms, each with the same impressive ceiling height and sense of space rarely found in homes of this era. The basement offers 9′ ceilings, an uncommon feature for a century home, and a convenient walk-up to the backyard, providing excellent potential for additional living space. Outside, the property continues to impress with a detached garage and shed, all set within a spacious lot framed by mature trees, established gardens, and beautiful landscaping offering both privacy and curb appeal. A rare opportunity to own a distinctive piece of Stratford history in a highly walkable location close to everything the city has to offer.
Property Details
Rooms
Foyer Main
Sunroom Main
Family Room Main
Living Room Main
Den Main
Dining Room Main
Kitchen Main
Sitting Main
Other Main
Bedroom Second
Bedroom Second
Bedroom Second
Characteristics
Property
Inside
Building
Parking
Fees
Land
Sale History
| Date | Event | Price | MLS Number |
|---|---|---|---|
| Mar 31, 2026 | Listed | $1,025,000 | X12938914 |
Similar Properties
137 – 3278 Colonel Talbot Road
Welcome to the Promenade in Talbot Village! This detached vacant land condo offers the rare advantage of owning your lot […]
1046 Lillian
PRIME LOCATION JUST STEPS FROM VIBRANT ERIE STREET EAST IN LITTLE ITALY. THIS 2-BEDROOM, 1-BATH BRICK RANCH WITH A COVERED […]
63 Summerhill Drive
Stunning Bungalow Townhome in the luxurious adult lifestyle community of Briar Hill! This “like new” home has been immaculately maintained […]
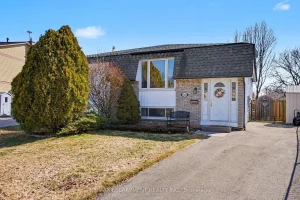
2381 Middlesmoor Crescent
Welcome to 2381 Middlesmoor Crescent, a beautifully maintained raised bungalow semi-detached home in Burlington’s sought-after Brant Hills neighbourhood. With inviting […]
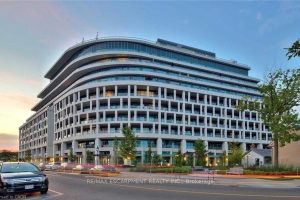
703 – 11 Bronte Road
What a lifestyle awaits you! Welcome to The Shores, one of the most desirable buildings in Brontë Harbour nestled in […]
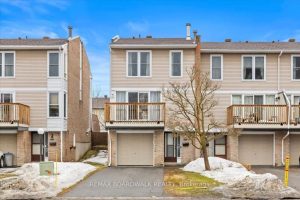
E – 278 Dalehurst Drive
Welcome to this spacious 3-bedroom, 2-bath END-UNIT townhome with an attached garage and private driveway, ideally located in the family […]