29 – 600 Guiness Way
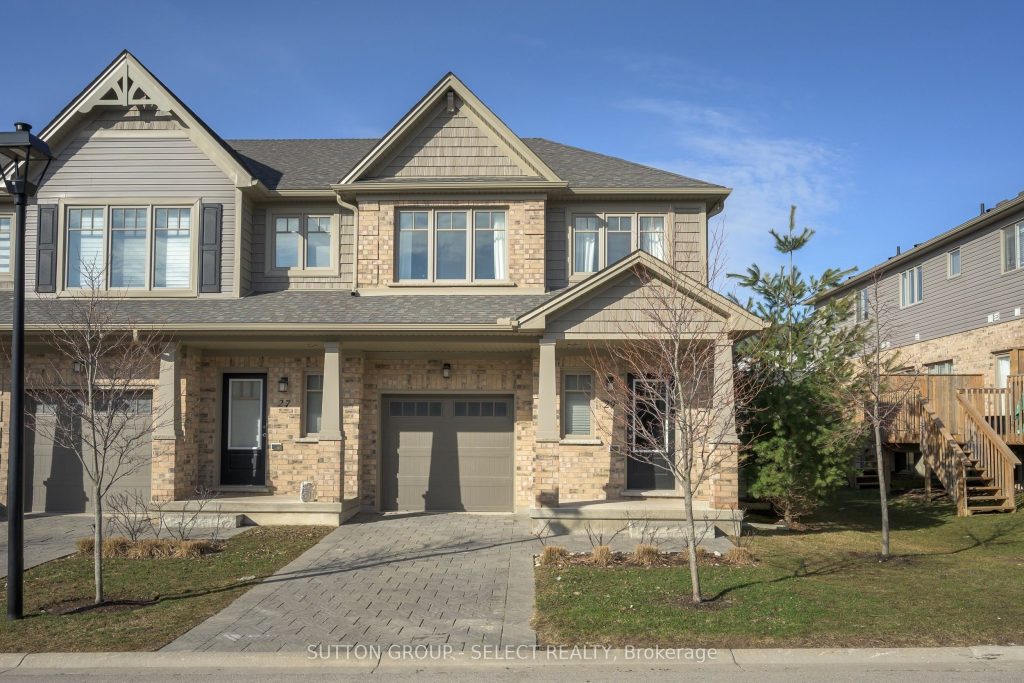





Description
Welcome home at 29-600 Guiness Way in sought after Cedar Hollow! This Auburn Built property at the peak of the elevation in the subdivision is sure to impress. Sleek finishes, contemporary paint tones, and loads of natural sunlight from various large windows throughout. Foyer offers a powder and a front-hall closet. The bright main floor offers a gracious living area, dining space, and eat-in kitchen with contrast dark, charcoal-grey and crisp-white cabinetry, upgraded pendant lighting over the quartz peninsula and surfaces, Black stainless steel appliances and built-in microwave. Step up the modern staircase to a landing with a built-in desk for an easy office space, a common 4pc tiled bath, 3 spacious bedrooms including the Primary suite that offers a deep walk-in closet and a 3pc tiled ensuite. The yard offers a lovely step-down deck for morning coffee in warm weather. Side yard on this corner unit boasts trees that offer privacy and green views. Lower level is yours to create! This beautiful home is close to the new Stoney Creek shopping plaza, trails & access to Thames Valley Parkway, Fanshawe Conservation area, excellent schools, and fantastic access to the 401. Quiet, newer subdivision in a excellent location. Images of rooms with furniture & decor are virtually staged.
Property Details
Rooms
Kitchen Main
Living Room Main
Office Second
Primary Bedroom Second
Bedroom Second
Bedroom Second
Characteristics
Property
Inside
Building
Parking
Fees
Land
Similar Properties
51169 Clinton Street
Lovely 3 bedrm 1.5 bath Ranch with HUGE Bonus/Flex/Family Rm above the oversized 23′ X 25′ garage AND 24 X […]

5760 Kahshe Lake
Beautifully updated 2-bed + loft, 2-bath cottage in peaceful Grants Bay on Kahshe Lake, just a 5-minute boat ride from […]
205 – 1009 Queenston Road
Low maintenance, convenient living. Welcome to Unit #205 – 1009 Queenston Rd located in the Preston area of Cambridge. This […]
165 – 5255 Palmetto Place
Gorgeous and tastefully top to bottom reovated townhouse located in the highly desirable Churchill Meadows neighborhood. This beautifully maintained home […]

697 56 Highway
Rare 10-acre opportunity! Solid 3-bedroom bungalow set on a picturesque 10-acre country property, featuring privacy, space, and endless opportunity. Well-built […]

8182 Hornby Road
Enjoy rural living with convenient access to essential amenities in “Prestige Industrial Area” This home features 3+2 bedrooms and 3 […]