1367 Diamond Street
Description
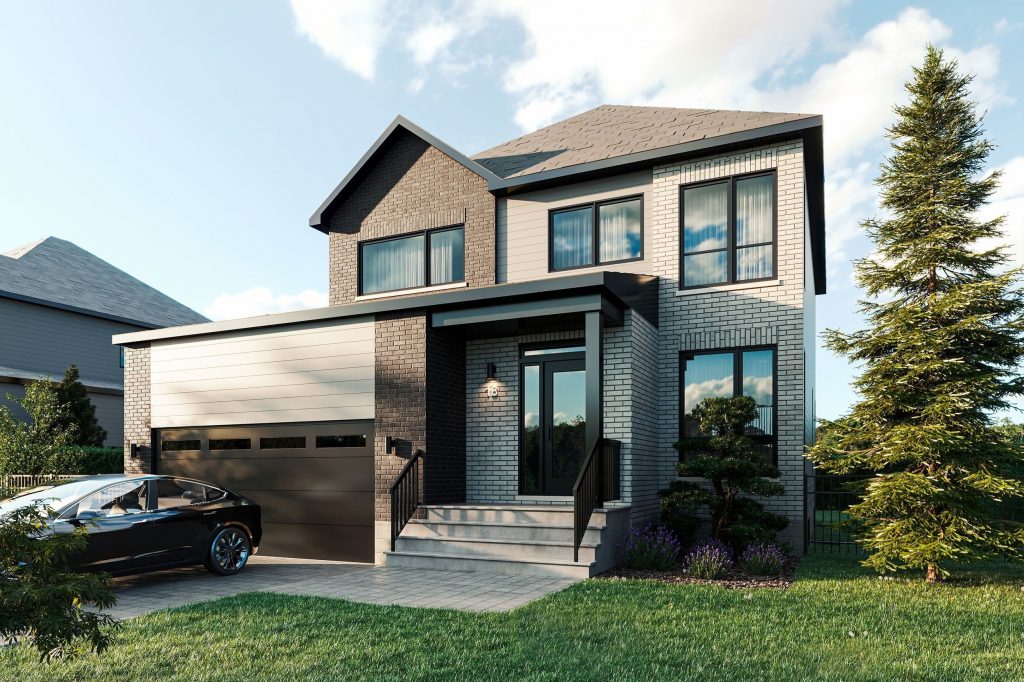
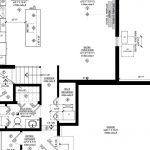
**OPEN HOUSE SUNDAY FROM 2 – 4 PM @ 235 BOURDEAU BD, LIMOGES**Thoughtfully designed, and already under construction! This ‘The Azur’ model is a purpose-built 2-story home featuring a LEGAL SECONDARY DWELLING UNIT! The main unit boasts 1744 sq/ft of living space, 3 bedrooms, 1.5 baths, a 2-car garage, open concept living & fantastic finishes throughout. The bsmt unit features 1 bedroom, 1 bath, a separate entrance & is fully legal/separate from the main unit. 1367 Diamond sits on a premium pie-shaped lot, offering an oversized backyard. Welcome to Morris Village, where you’ll discover this newly developed community strategically located to offer a harmonious blend of tranquility, access to amenities & a convenient 25-minute drive to Ottawa. Crafted by Landric Homes (aka the multi-award-winning Construction LaVerendrye in QC), this purpose-built 2-story home will leave you in awe. Construction LaVerendrye, renowned for their expertise, reliability, dedication to excellence & timely project delivery, consistently upholds these standards in every community they develop. Home is under construction, closing date: set for June 2026. Model home tours now available, in Limoges ON. Price, specs & details may be subject to change without notice.
Property Details
Rooms
Bathroom
Family Room
Kitchen
Bedroom
Bathroom
Living Room
Dining Room
Kitchen
Bedroom
Bathroom
Bedroom
Characteristics
Property
Inside
Building
Suite
Parking
Fees
Utilities
Land
Sale History
| Date | Event | Price | MLS Number |
|---|---|---|---|
| Jan 20, 2026 | Listed | $778,250 | X12715304 |
| Mar 26, 2025 | Removed | X11995571 | |
| Mar 2, 2025 | Listed | $778,250 | X11995571 |
| Feb 28, 2025 | Removed | X9520345 | |
| Sep 19, 2024 | Listed | $778,250 | X9520345 |
Similar Properties
224 West 16th Street
LEGAL DUPLEX. Brick Bungalow in Desirable Location, Full Renovated. 3+2 Bedrooms, 2 Full Baths, Main Floor Sunroom (3 Season). Set […]
16 Burris Street
Welcome to 16 Burris Street! This charming 3-bedroom, 1.5-bath home offers 1,514 sq ft of character, warmth and thoughtful updates […]
103 Treble Drive
To be built! This 1,603 sq.ft., 3-bedroom, 2.5-bathroom townhome by Sunvale Homes is scheduled for completion in January 2027. Featuring […]
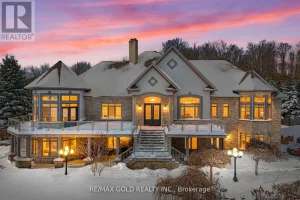
3722 The Grange Sideroad
Welcome to 3722 The Grange Side Road, an exceptional 84-acre country estate offering a rare blend of privacy, natural beauty, […]
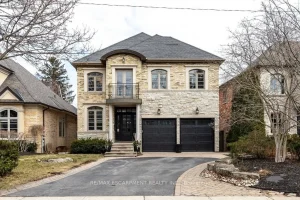
195 Pomona Avenue
Custom 3,181 sq.ft. Roseland 2 storey in prime Tuck/Nelson school district! Just steps to the lake and waterfront park! Custom […]
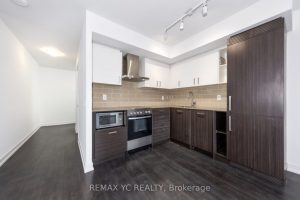
713 – 125 Redpath Avenue
Built by Menkes, Owner Occupied Unit from the beginning. This well-designed suite features a highly practical layout with separate living […]