TH05 – 21 Park Street E
Description
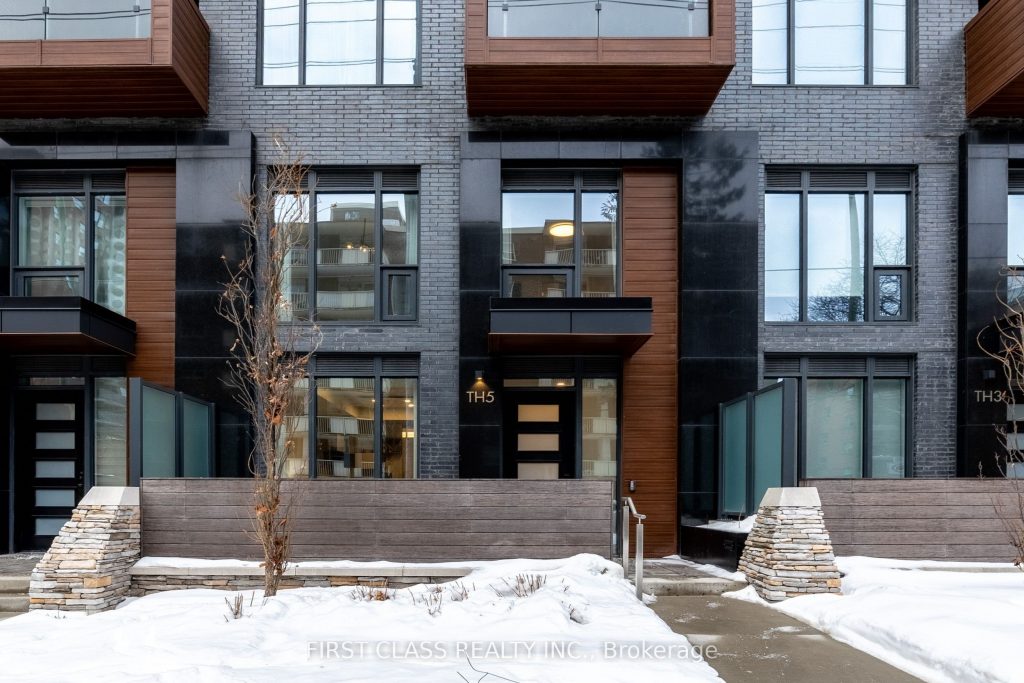
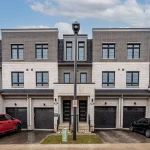
Absolute good time to buy this beautiful house!!! Welcome to this stunning 2-storey condo townhouse at TH05 – 21 Park St E, Mississauga, offering approximately 1,390 sq. ft. of thoughtfully designed living space. This spacious home features 3 bedrooms plus a versatile den-perfect for a home office, study, or guest area-along with 2.5 modern washrooms for ultimate convenience.The open-concept main floor offers a bright and functional living and dining area, enhanced by added LED pot light panels with recessed lighting, creating a warm and contemporary ambiance. The modern kitchen features a centre island, ample cabinetry, and generous counter space, ideal for cooking and entertaining.Upstairs, all bedrooms and the den are equipped with added ceiling lights for enhanced comfort and brightness. Custom window coverings throughout the home provide style, privacy, and convenience. The primary bedroom features an ensuite bathroom and ample closet space.This home is fully integrated with a smart home ecosystem, including motion sensors, smart locks, private entrance door with camera, lobby camera, and dual thermostats for upper and lower levels.This pet-friendly community offers a dog wash station for added convenience. A rare street-facing private entrance door provides extra accessibility and privacy. Internet and cable TV are included in the maintenance fees through Rogers, offering excellent value and hassle-free living.Conveniently located near public transit, parks, schools, and local amenities, with easy access to major highways and urban conveniences.
Property Details
Rooms
Living Room Main
Dining Room Main
Kitchen Main
Bedroom 3 Main
Primary Bedroom Second
Bedroom 2 Second
Den Second
Laundry Second
Characteristics
Property
Inside
Building
Parking
Fees
Land
Similar Properties
360 Dunsmore Lane
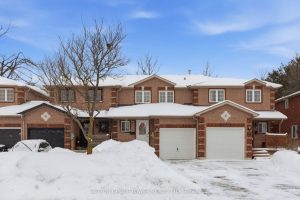
Welcome To Your Next Chapter This Three Bedroom Three Bath Townhouse Is The Perfect Blend Of Comfort In Space This […]
27 Franklin Trail
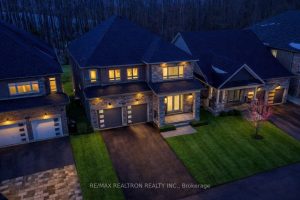
Welcome to this spacious, 4 year old Rosenfield model two-storey home located on a premium lot backing onto a ravine […]
6 Spartan Drive
Perfect opportunity to own a spacious family home in one of Brantfords most sought-after north-end neighbourhoods Brier Park! Ideally located […]
1608 – 31 Tippett Road
Experience Urban Living At Its Best At 31 Tippett Rd! This Bright, Spacious 1+1 bedroom 1-4 PC Bath Suite Features […]
174 Budd Road
Just over 78 acres with a mixture of tillable field, cleared area that would be an ideal location to build […]
406 – 85 North Park Road
Bright and spacious condo apartment. High ceilings & open concept layout. Large windows plus unobstructed view provided plenty of natural […]