107 Willow Drive
Description
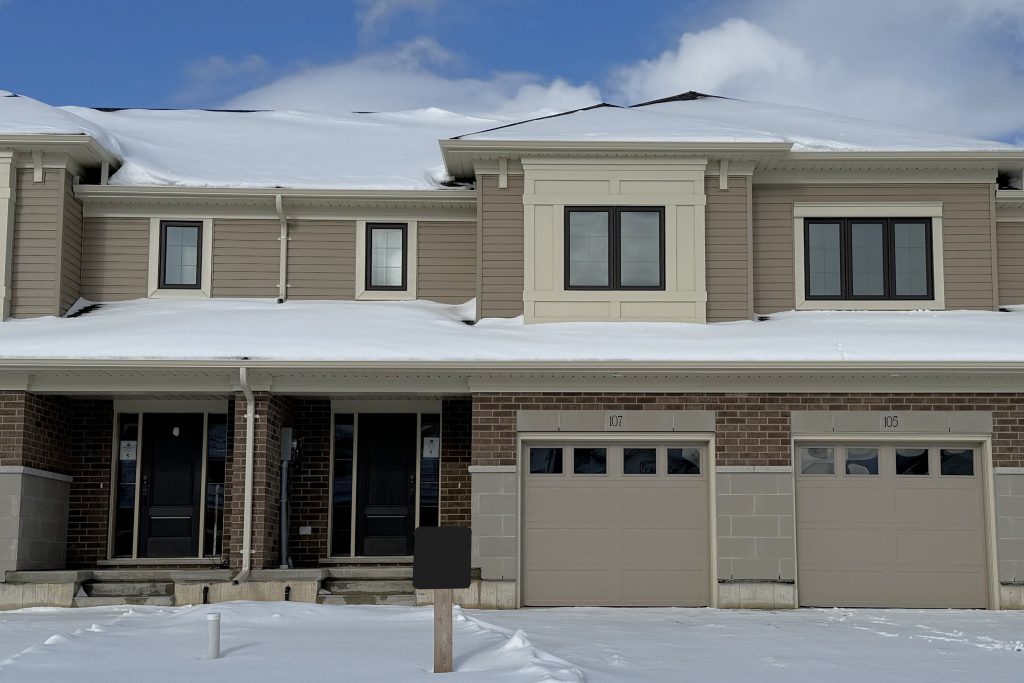
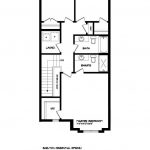
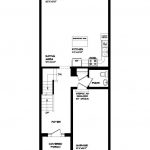
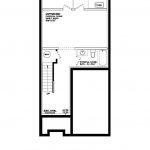
Freehold (No Condo Fees) 2 Storey Town interior unit built by Hayhoe Homes features 3 bedrooms, 2.5 bathrooms, and single car garage. The entrance to this home features covered porch and spacious foyer leading into the open concept main floor including a powder room, designer kitchen with quartz countertops and island, opening onto the eating area and large great room with sliding glass patio door to the rear deck. The second level features a spacious primary suite with large walk-in closet and private 3pc ensuite with walk-in shower, along with two additional bedrooms, a 4pc main bathroom, and convenient bedroom-level laundry room. The unfinished basement provides development potential for a future family room, 4th bedroom and bathroom. Other features include, Luxury Vinyl plank flooring (as per plan), Tarion New Home Warranty, central air conditioning & HRV, plus many more upgraded features throughout. Located in the Willow Run community in the charming Town of Aylmer, just minutes to shopping, restaurants, parks & trails. Taxes to be assessed.
Property Details
Rooms
Great Room
Characteristics
Property
Inside
Building
Parking
Fees
Land
Sale History
| Date | Event | Price | MLS Number |
|---|---|---|---|
| Jan 20, 2026 | Listed | $494,000 | X12714216 |
Similar Properties
67 Forest Dale Drive
MOVE-IN READY CORNER LOT BUNGALOW WITH IN-LAW CAPABILITY & A LOCATION THAT KEEPS YOU CLOSE TO IT ALL! A house […]
13 Smoothwater Street
Welcome to 13 Smoothwater St, a move-in-ready family home in Brampton’s sought-after Sandringham-Wellington community. Built by Greenpark, this 2,388 sq. […]
910 – 39 Annie Craig Dr Drive
Welcome to Unit 910 at Cove at Waterways, a modern waterfront residence in Toronto’s vibrant Humber Bay Shores community. This […]
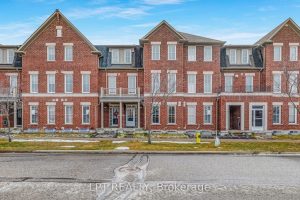
19 Earnshaw Drive
***Public Open House Saturday April 4th & Sunday April 5th From 1:00 To 2:00 PM.*** Offers Anytime. Step Into Modern […]
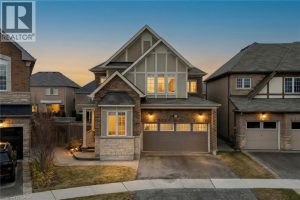
1399 Whitney Terrace
Stunning all-stone and brick 4-bedroom detached FOREVER HOME with almost $150K in UPGRADES situated on a PREMIUM PIE-SHAPED lot with […]
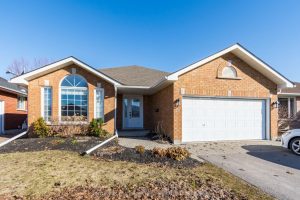
28 Hickory Grove
Welcome to 28 Hickory Grove, an all brick bungalow nestled in one of Belleville’s most sought after east end neighbourhoods. […]