2309 – 2200 Lakeshore Boulevard W


Description
Lake Views, Lake Views, Lake Views!! Living In This Bright And Spacious 2-Bedroom + Den, 2-Bathroom Corner Suite, 09 Layout, In The Highly Sought-After Westlake Condo Community In Mimico!! This Thoughtfully Designed Home Features An Open-Concept Layout Enhanced By Floor-To-Ceiling Windows, Filling The Space With Natural Light While Offering Stunning City And Lake Views. The Modern Kitchen Is Equipped With Sleek Cabinetry, Quartz Countertops, And Stainless Steel Appliances, Seamlessly Connecting To The Living And Dining Areas-Perfect For Both Everyday Living And Entertaining.The Split-Bedroom Layout Ensures Optimal Privacy, While The Versatile Den Provides The Ideal Space For A Home Office Or Additional Workspace. Unit Includes 1 Parking Space, 3 Locker Storage Units, Lots Of Storage!! Residents Enjoy Access To Over 40,000 Sq. Ft. Of Resort-Style Amenities, Including A 24-Hour Concierge, Indoor Pool, Fully Equipped Fitness Centre, Rooftop Terrace, Party Room, And More.Ideally Located Just Steps From Lake Ontario, Scenic Waterfront Trails, Parks, TTC Transit, And The Vibrant Shops And Restaurants Of The Westlake Retail Complex, Including Metro, Shoppers, LCBO, Sunset Grill, TD Bank, BMO Bank, Etc. This Is Urban Convenience At Its Finest!!
Property Details
Rooms
Living Room Main
Kitchen Main
Dining Room Main
Primary Bedroom Main
Bedroom 2 Main
Bathroom Main
Bathroom Main
Characteristics
Property
Inside
Building
Parking
Fees
Land
Similar Properties
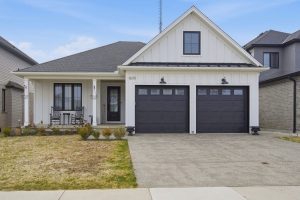
1670 Upper West Avenue
Welcome to this beautifully crafted custom one-floor home with a fully finished walk-out basement, ideally located in the highly sought-after […]
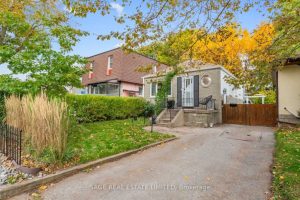
307 Warden Avenue
Set on a quiet, tree-lined street in Birchcliff, this detached bungalow offers a timeless balance of character, comfort, and thoughtful […]
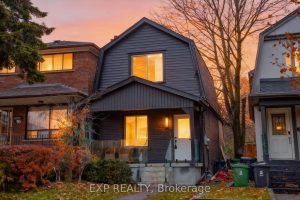
47 Eldon Avenue
Opportunity Knocks in Crescent Town! This beautifully updated, detached 1.5-storey home offers a perfect turn-key experience for families and investors […]
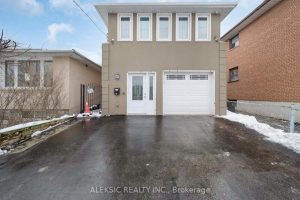
132 Browns Line
Exceptional opportunity at the prime corner of Browns Line & Lakeshore Blvd W. Zoned RM (U30 (X18), this property offers […]
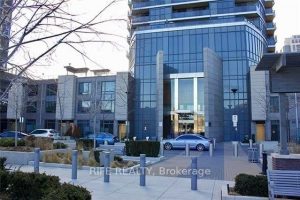
1809 – 5 Valhalla Inn Road
Beautiful Bright And Spacious Huge 1 Bedroom 1 parking. Unobstructed West Views High Celling, Open Concept, Large Bedroom With Semi-Ensuite […]
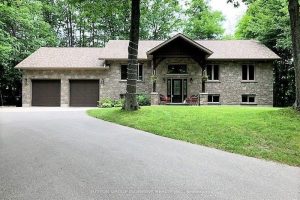
41342 Walton Road
Picturesque country setting on just over 2 acres, surrounded by mature trees and open fields. This 1700 sq ft custom-built […]