44 Lilac Avenue


Description
Beautifully Renovated Home in the Highly Sought-After Thornlea-Willowbrook Community. This stunning residence offers extensive recent upgrades, including a brand-new kitchen, new powder room, new flooring on the main level, new windows and sliding doors (main floor), fresh paint throughout, and new pot lights. The second floor features two brand-new bathrooms, while the fully finished brand-new basement includes a spacious recreation room. Additional improvements include new oven and dishwasher, new front door, and a newly paved entrance. The home offers 4+1 bedrooms and 3 washrooms, with an ample driveway parking for up to 4 cars. Enjoy bright living spaces with spectacular park views and a backyard backing directly onto a beautiful park-perfect for families and nature lovers. Ideally located within the school catchment area of top-ranking schools, including St. Robert Catholic High School and Thornlea Secondary School. Close to shopping, library, community centre (with two NHL-sized rinks), Hwy 7, and Hwy 404.
Property Details
Characteristics
Property
Inside
Building
Parking
Fees
Land
Sale History
| Date | Event | Price | MLS Number |
|---|---|---|---|
| Jan 20, 2026 | Listed | $1,300,000 | N12715780 |
| Sep 16, 2013 | Sold | $580,000 | N2733379 |
| Sep 9, 2013 | Listed | $599,900 | N2733379 |
Similar Properties
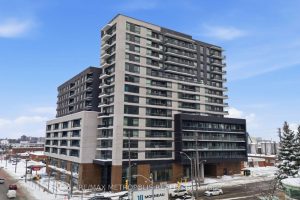
607 – 1350 Ellesmere Road
Welcome to this bright and well-maintained 1+1 bedroom, 2-bathroom suite in the prime area of Scarborough. Featuring an open-concept layout […]
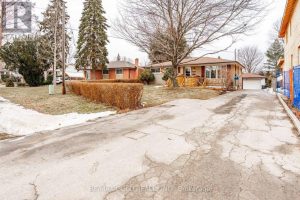
521 Sandbrook Road
ATTENTION Builders , Investors AND END USERS YOUR SEARCH END HERE!!!!!Detached bungalow with a separate double-car garage, nestled in Oakville’s […]
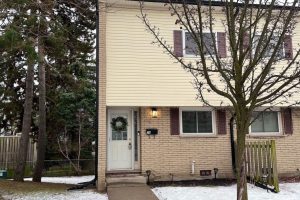
26 – 211 Veronica Drive
This well-maintained end-unit condo townhouse offers exceptional value in a quiet, family-friendly complex with low monthly condo fees! Enjoy a […]
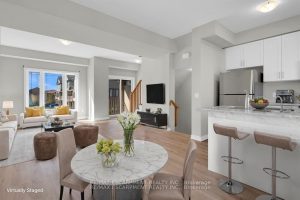
5 – 19 Picardy Drive
OFFERS WELCOME ANYTIME….Stylish Freehold Townhouse in Prime Stoney Creek Mountain Location. Welcome to this beautifully maintained freehold townhouse, where modern […]
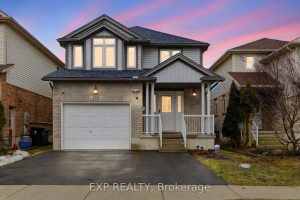
159 Sophia Crescent
Excellent opportunity to own a home in Huron Village. Welcome to this charming 3-bedroom, 4-bathroom residence offering over 2,600 sq. […]
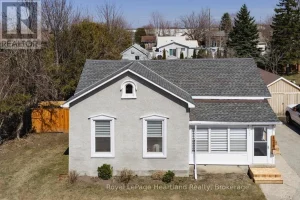
171 Huron Road
171 Huron Rd offers an incredible opportunity to own a move in ready property at a price point that actually […]