61 Simms Drive
Description
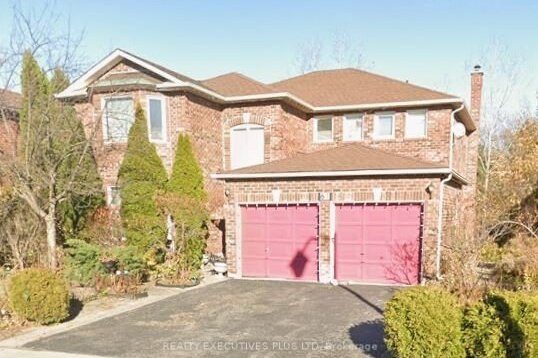
Located on a Rare and Desirable Street in Central West Ajax!! This Oversized Detached Home Offers a Strong Value-Add Opportunity in an Area Surrounded by High-Value Homes. Featuring 3,182 Sq Ft Above Grade and Approximately 4,534 Sq Ft of Total Finished Living Space! The Property Provides an Exceptional Footprint for Renovation or Modernization. Set On a Quiet Lot With a Serene Backyard, the Home Offers Generous Principal Rooms and a Flexible Layout Ideal For Modern Upgrades! The Finished Basement Includes a Self-Contained In-Law Suite with a Separate Entrance, Providing added Versatility and Income Potential! Conveniently Located in Central West Ajax, Close To Amenities, Transit, Schools, and Major Routes, this is a Rare Opportunity to Improve a Large-Scale Property on a Standout Street With Long-Term Upside.
Property Details
Rooms
Living Room
Dining Room
Kitchen
Breakfast
Family Room
Office
Mud Room
Primary Bedroom
Bedroom 2
Bedroom 3
Bedroom 4
Recreation
Characteristics
Property
Inside
Building
Suite
Parking
Fees
Land
Sale History
| Date | Event | Price | MLS Number |
|---|---|---|---|
| Jan 19, 2026 | Listed | $1,099,000 | E12711416 |
Similar Properties
368 Anne Street
Family living at its finest, ideally located just moments from Downtown Cobourg and the shores of Lake Ontario, set on […]
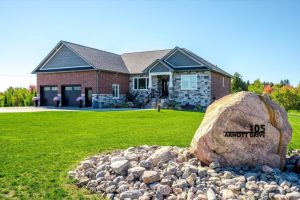
105 Arnott Drive
WELCOME TO 105 ARNOTT DRIVE, ENNISMORE. A MUCH SOUGHT AFTER RURAL DEVELOPMENT OF EXECUTIVE HOMES MINUTES FROM PRHC, HYW 115/407 […]
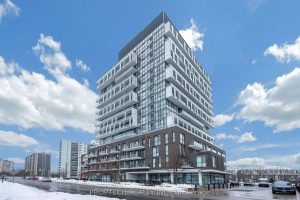
207 – 128 Fairview Mall Drive
Prime Location! This 1 Bedroom Plus Den features the Most Functional Layout and is Full Of Natural Light. Modern Open […]
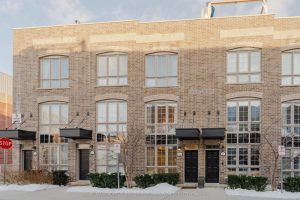
30 – 3 Elsie Lane
Experience elevated urban living in this exquisite 2-bedroom plus den, 3-bathroom townhouse located in the heart of the coveted Junction […]
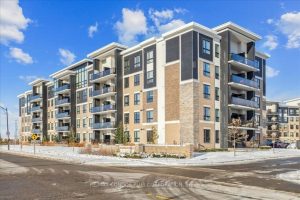
301 – 620 Sauve Street
Sparkling 2 Bedroom 2 Bath corner unit in a quant low rise. Open concept layout, refreshed to look new again […]
1094 Snye Road
Some places don’t just offer a home-they offer a retreat. Welcome to the easy, lakeside pace of life at Three […]