120 Newport Lane
Description
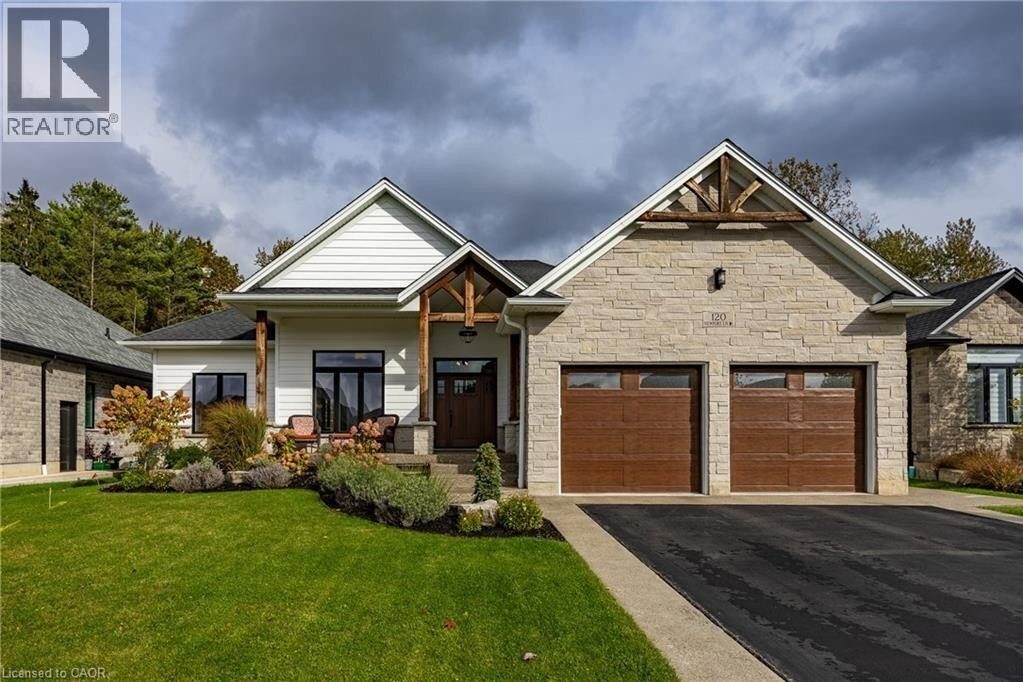
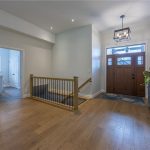
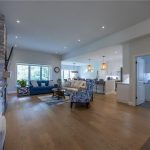
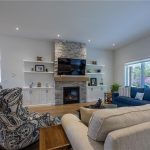
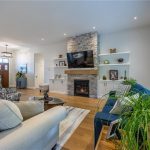
Introducing 120 Newport Lane, Port Dover — a stunning custom-built bungalow perfectly situated in this picturesque lakeside town. This thoughtfully designed residence combines the beauty of nature with modern convenience, backing onto 21 acres of pristine Carolinian forest while remaining just minutes from shopping, restaurants, and recreational amenities. The exterior charms with its welcoming stone-columned front porch and timber truss details, while the covered rear concrete porch (34′ x 10′) offers the ideal retreat to unwind and take in the peaceful surroundings. Inside, the open concept living area features a striking natural gas stone fireplace with floating shelves, built-in cabinetry, and expansive windows framing views of the Long Point Conservation Area. The chef’s kitchen showcases ceiling-height cabinetry, a custom range hood, quartz countertops, and a waterfall island — all flowing into a bright dining space illuminated by a transom window. The primary suite includes a walk-in closet and an elegant ensuite with a floating hickory-stained vanity. Two additional bedrooms and a 4-piece bath complete the main level, along with a convenient laundry room with cabinetry, closet space, and direct garage access. The finished basement expands your living space with a large family room, fourth bedroom, exercise or hobby room with frosted glass doors, 3-piece bath, and ample storage. Quality details continue throughout — from engineered hardwood and ceramic tile on the main level to durable laminate and carpet below. Exterior highlights include stone, brick, and insulated composite cladding, a two-car insulated garage, gas lines for BBQ and stove, irrigation system, and professional landscaping. Experience the comfort, craftsmanship, and charm of Port Dover living — check out the virtual tour and book your private showing today. (id:4236)
Property Details
Rooms
Other
Storage
3pc Bathroom
Exercise room
Bedroom
Family room
Laundry room
4pc Bathroom
Bedroom
Bedroom
Full bathroom
Primary Bedroom
Dining room
Kitchen
Living room
Foyer
Characteristics
Property
Inside
Building
Utilities
Highlights
Land
Sale History
| Date | Event | Price | MLS Number |
|---|---|---|---|
| Nov 08, 2025 | Listed | $1,279,900 | 40781509 |
Similar Properties
31 Palmerston Gardens
Set on what is widely regarded as the best street in Seaton Village, this classic red brick century home sits […]
1405 – 245 Kent Street
Welcome home to this 1 bedroom, 1 bathroom, 14th floor unit, with spectacular views of the City. Open concept design […]
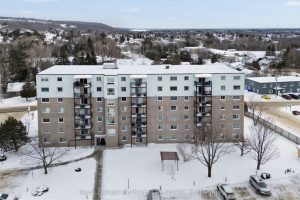
405 – 935 Stockdale Road
Welcome to Unit 405 at 935 Stockdale Road! This move-in ready 2-bedroom, 1-bathroom condo offers an open concept layout with […]
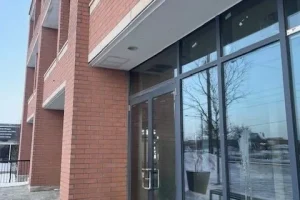
1 – 11611 Yonge Street
Rare opportunity to acquire a well-positioned commercial property within a multi-tenant plaza located at the highly sought-after intersection of Yonge […]
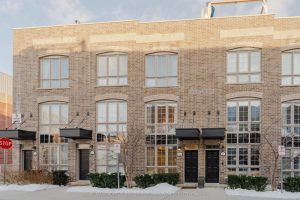
30 – 3 Elsie Lane
Experience elevated urban living in this exquisite 2-bedroom plus den, 3-bathroom townhouse located in the heart of the coveted Junction […]
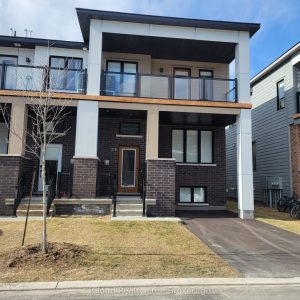
318 Catsfoot Walk
This beautiful 2 story End Unit townhouse has over 1600 sq ft of finished living space. 3 Bedrooms, 3 bathrooms, […]