825 Indica Street

Description
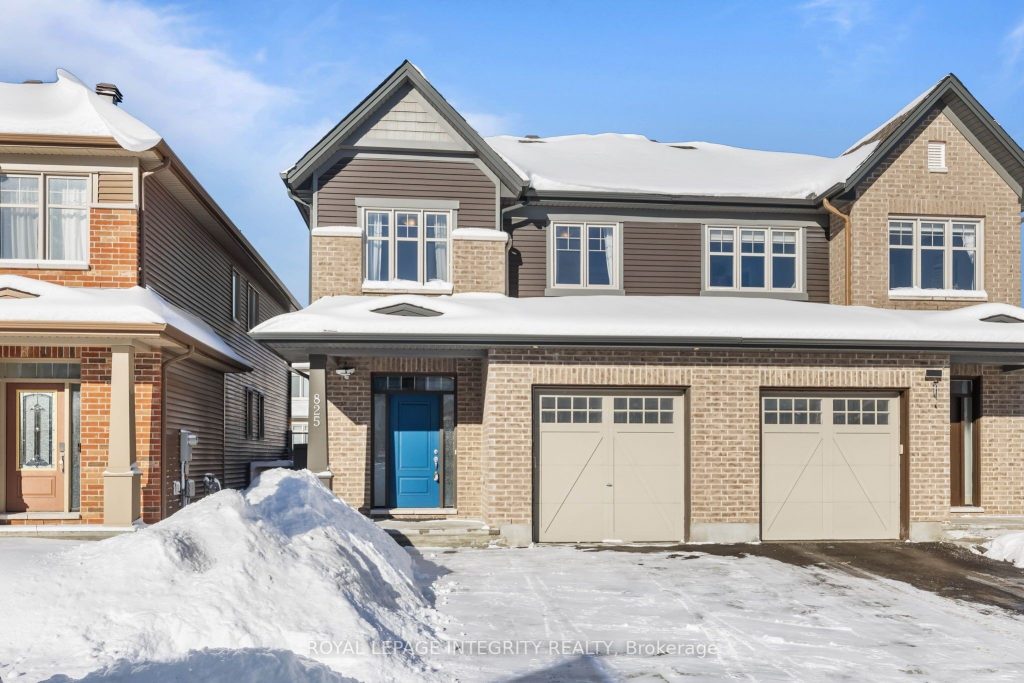
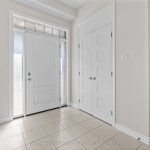
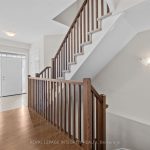
Welcome to 825 Indica Street in the heart of Stittsville! This beautiful 4 bedroom, 3.5 bathroom semi-detached home checks all the boxes for todays modern family. With stylish finishes, functional spaces, and an unbeatable location, its the perfect place to call home. From the moment you step inside, you’ll be greeted by a bright, open-concept main floor with beautiful hardwood floors and an inviting layout designed for both everyday living and entertaining. At the center of it all is the chef inspired kitchen, complete with quartz countertops, stainless steel appliances, and abundant storage, a space where family meals and gatherings come to life. Upstairs, four spacious bedrooms provide plenty of room for everyone. The primary suite is a true retreat, featuring a walk in closet and a spa like ensuite to unwind at the end of the day. The fully finished basement extends your living space, offering a cozy gas fireplace that sets the perfect backdrop for movie nights, kids playtime, or hosting friends as well as a full bathroom for added convenience. Step outside and enjoy the charm of a quiet, family friendly street, just moments from parks, schools, scenic walking trails, shops, restaurants, and convenient transit options. This home is move in ready and waiting for its next family, don’t miss the opportunity to make it yours!
Property Details
Characteristics
Property
Inside
Building
Parking
Fees
Land
Sale History
| Date | Event | Price | MLS Number |
|---|---|---|---|
| Jan 20, 2026 | Listed | $739,900 | X12713118 |
| Jan 13, 2026 | Removed | X12495536 | |
| Oct 31, 2025 | Listed | $739,900 | X12495536 |
| Oct 31, 2025 | Removed | X12394843 | |
| Sep 10, 2025 | Listed | $749,900 | X12394843 |
Similar Properties

51 Wilson Street E
Rare opportunity to own a piece of land in downtown Ancaster. Act quick for this 55′ x 123′ irregular lot. […]

306 – 155 Merchants’ Wharf N/a
Welcome to Suite 306 at Aqualuna. A sense of calm right on the water, while still in the heart of […]
1103 – 750 Bay Street
High Demand and Convenient Location in the Heart of Downtown Toronto! Must See This 2 Bed + 2 Bath Unit […]
36 Kipling Road
Welcome to this well kept & versatile property in the heart of Westdale Village. Suitable as a family home, family […]
50 Wellington Avenue E
Rare Opportunity To Acquire 2.39 acres of industrial-zoned land featuring a functional rectangular lot with 273.67 ft frontage on Wellington […]
1 Northgate Street
Welcome to 1 Northgate Street, a beautifully updated corner-lot residence in the highly sought-after Centrepointe community. Situated on a premium […]