3390 Columbine Crescent
Description
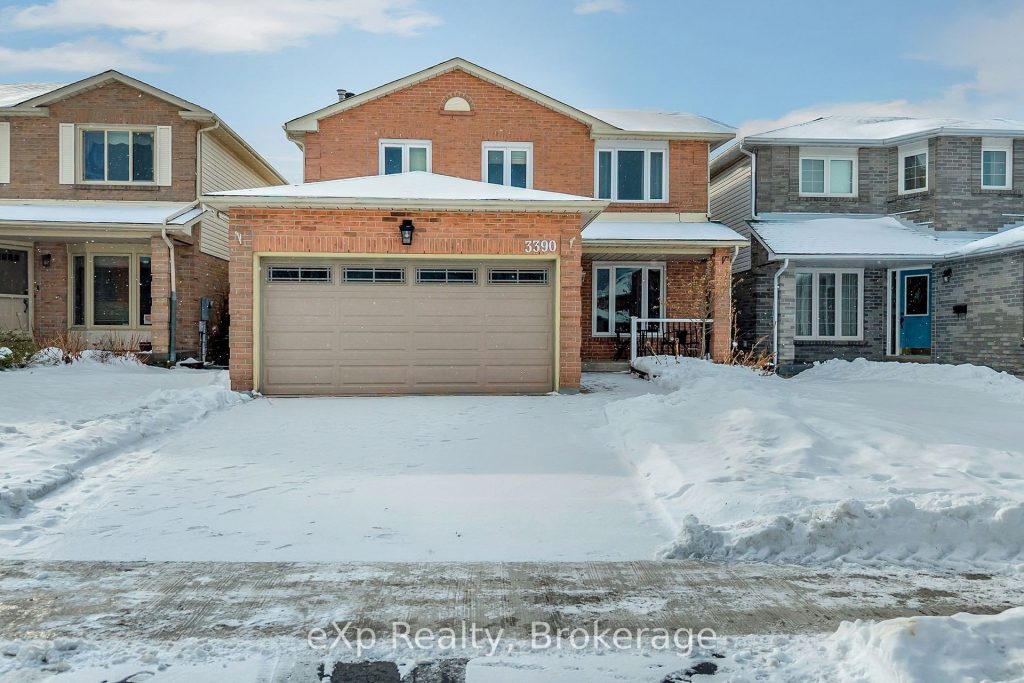
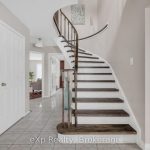
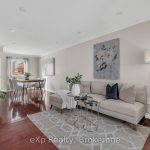
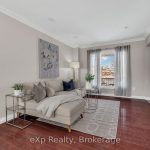
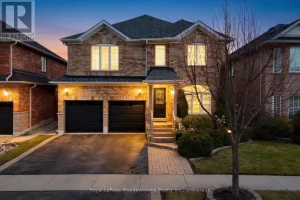
Incredible opportunity to own a fully detached home in Lisgar with a double car garage! This well cared for property offers a bright, practical layout designed for comfortable family living. The main level features modern paint tones and ceramic flooring that flows from the foyer into the kitchen. The spacious main floor family room includes a cozy fireplace, creating the perfect space to relax and unwind. Upstairs, you’ll find generously sized bedrooms with plenty of closet space, while the convenience of main floor laundry with direct garage access adds everyday functionality. The fully finished basement expands the living space with a recreation area, a bar for entertaining, an additional bedroom, and a bathroom ideal for guests, extended family, or a private retreat. Step outside to enjoy a large backyard complete with an extended patio. Located in the highly desirable Lisgar neighbourhood, this home sits on a generous lot along a quiet, family-friendly crescent. The location offers outstanding convenience with quick access to major highways, public transit, the Lisgar GO Station, top rated schools, shopping, parks, and the local community centre. With excellent space, a versatile layout, and a prime location, this home delivers tremendous value and is ready for its next owner. Don’t miss this fantastic opportunity!
Property Details
Rooms
Foyer
Living Room
Dining Room
Kitchen
Family Room
Bathroom
Laundry
Bedroom
Bedroom
Bathroom
Primary Bedroom
Bathroom
Characteristics
Property
Inside
Building
Parking
Fees
Land
Sale History
| Date | Event | Price | MLS Number |
|---|---|---|---|
| Jan 21, 2026 | Listed | $1,034,999 | W12716284 |
| Jul 26, 2006 | Sold | $331,000 | W950014 |
| Jul 18, 2006 | Listed | $335,000 | W950014 |
| Jul 18, 2006 | Removed | W926170 | |
| Jun 13, 2006 | Listed | $339,900 | W926170 |
Similar Properties
16 Lealinds Road
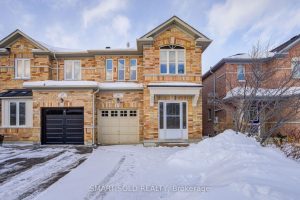
Stunning Semi-Detached Home With Feng Shui Approved, Zoned For Top-Rated School (Stephen Lewis S.S), Located In The Highly Sought-After Patterson […]
7214 Parsa Street Street
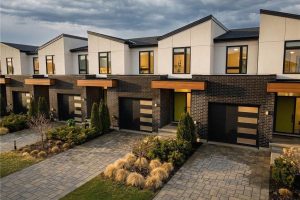
Situated in sought-after neighborhoods like Forestview Estates, these almost-new freehold towns offer the perfect blend of modern style and family-friendly […]
31 Seward Crescent
Welcome to 31 Seward Crescent! An exceptional detached home with 7 bedrooms and 5 bathrooms, designed for large families and […]

A-50 – 65 Scadding Avenue
Parking spot only for sale. Buyer does not need to be owner of a condo at 65 Scadding Ave. Level […]
164 West 19th Street
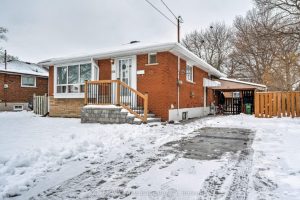
Welcome to 164 West 19th Street, a beautifully maintained detached home offering comfort, flexibility, and long-term value. Ideal for families […]
487 Hartley Boulevard
Beautifully maintained 4-bedroom (all freshly painted), 3-bath Great Gulf Egerton model on a rare 100 ft deep lot, offering 2,400 […]