68 Phyllis Drive
Description
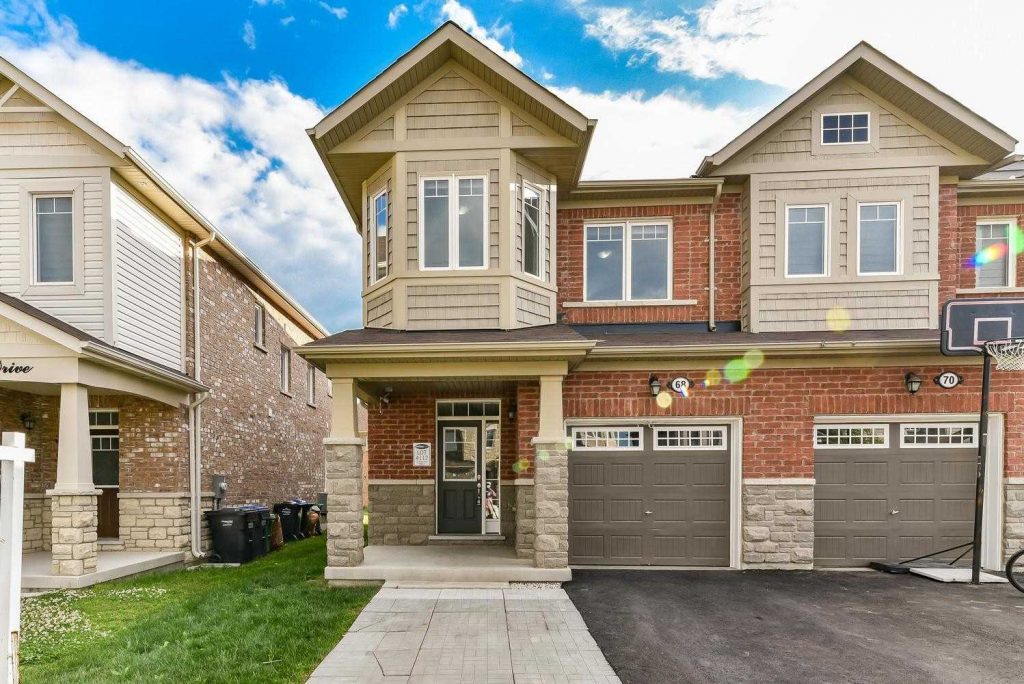
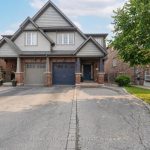
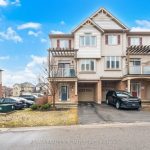
Welcome to beautifully maintained end unit freehold townhouse that feels like a semi in highly sought after community of Southfield in Caledon. The impressive home features pot lights throughout interior and exterior creating a bright and elegant ambiance. The enhanced driveway accomodates 3 cars in addition to garage. Enjoy outdoor living with a wrap-around concrete walkway and a back yard porch. The fully fenced backyard is enhanced with tasteful landscaping and added privacy. Inside, the open concept layout showcases a spacious family room with a cozy gas fireplace. This home offers 3 generously sized bedrooms plus a versatile loft which can be converted into a 4th bedroom. A convenient 2nd floor laundry adds to the home functuality.
Property Details
Rooms
Living Room Main
Family Room Main
Kitchen Main
Dining Room Main
Primary Bedroom Second
Bedroom 2 Second
Bedroom 3 Second
Loft Second
Characteristics
Property
Inside
Building
Parking
Fees
Land
Sale History
| Date | Event | Price | MLS Number |
|---|---|---|---|
| Mar 30, 2026 | Listed | $899,000 | W12936634 |
| Jul 21, 2020 | Sold | $797,000 | W4812835 |
| Jun 30, 2020 | Listed | $799,000 | W4812835 |
Similar Properties
1363 Townline Road N
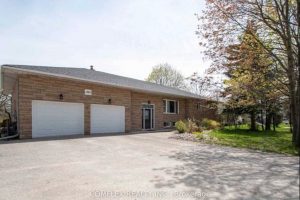
Large Custom Built Home On Over 1/2 Acre Lot Backing On To Farmland. Large Family Size Kitchen Open To Bright […]
203 May Street
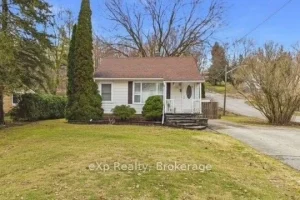
Cherished by the same owners for decades, this well-maintained 2+1-bedroom bungalow is ideal for first-time buyers, those seeking to downsize […]

4106 – 15 Mercer Street
Welcome to your NOBU Residences 3-bedroom, 2-bathroom condo with breathtaking SE-facing views, widely regarded as the best view in the […]
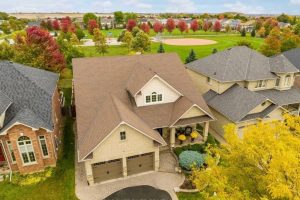
350 Raike Drive
Welcome to your dream home! This stunning Jeffery Homes “Stonehaven” model is nestled in one of the area’s most sought-after, […]
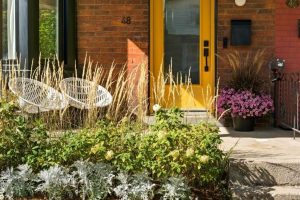
48 Liberty Street
Welcome to 48 Liberty Street – experience refined urban living in this impeccable 3-bedroom, 2-bathroom residence, ideally positioned in one […]
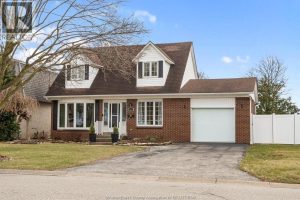
477 Richmond Street
Move-in ready two-storey home with a backyard built for summer, located in Amherstburg’s desirable Monopoly subdivision just minutes from town, […]