13403 Second Line
Description
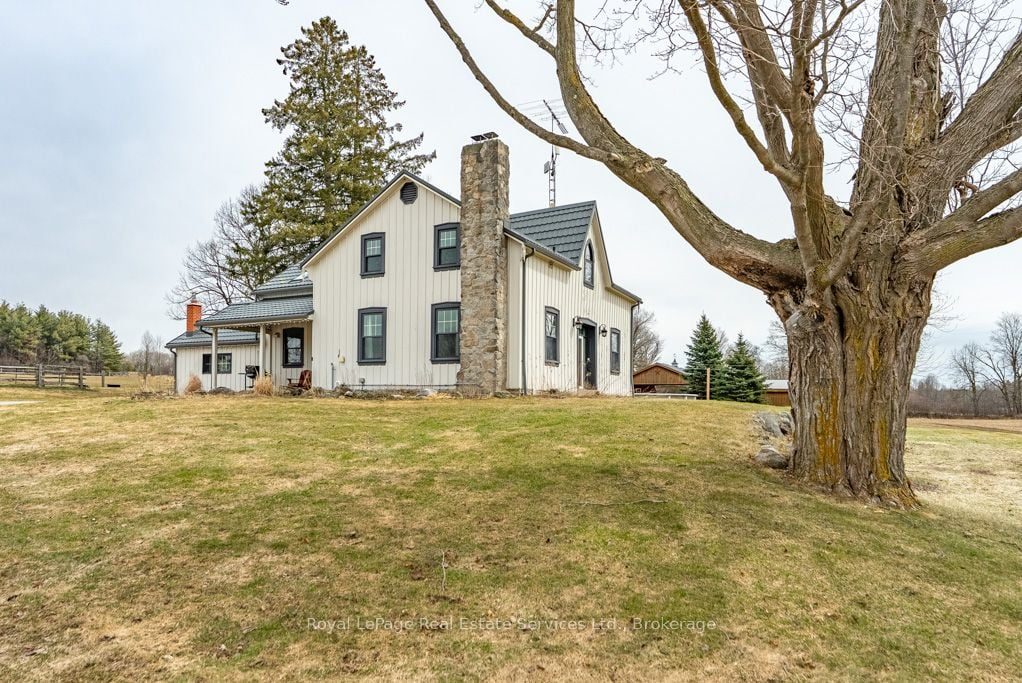
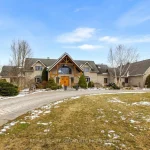
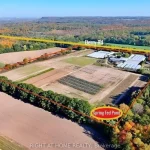
97+ acres (approx 60 workable) with big personality offering something for your whole family! Here’s the impressive offering … for the car collector a 2016 custom built 40’x60′ heated workshop with 3 x12′ high overhead doors, for the homebody and/or entertainer, a circa 1862 beauty with updates and even includes a fancy outdoor wood furnace for a cozier home (please know they’re great fun but you don’t have to use it if you don’t wish to!), for the horse lover, a 2015 custom built 6-box stall horse barn with hydro and water, wash stall for your precious ones and tack room, for the swimmer a 2020 installed above ground pool with solar cover, for the farmer, approximately 60 of the 97 acres are workable with random tile drainage which in 2025 was planted in soy bean and prior was hay, and for the nature lover, a magical woodland to enjoy leisurely walks, a picnic or two, or some cross country skiing. For travellers, per Google at time of entering this data, commute time to Pearson International Airport was a mere 40 minutes.
Property Details
Rooms
Living Room Main
Dining Room Main
Kitchen Main
Family Room Main
Office Main
Den Main
Primary Bedroom Second
Bedroom 2 Second
Bedroom 3 Second
Bedroom 4 Second
Sitting Second
Bathroom Second
Characteristics
Property
Inside
Building
Parking
Fees
Land
Sale History
| Date | Event | Price | MLS Number |
|---|---|---|---|
| Mar 30, 2026 | Listed | $3,495,000 | W12934306 |
| Jun 30, 2013 | Removed | W2561709 | |
| Feb 19, 2013 | Listed | $1,399,900 | W2561709 |
| Jun 30, 2012 | Removed | W2314246 | |
| Mar 20, 2012 | Listed | $1,399,900 | W2314246 |
| Dec 15, 2011 | Removed | O2086017 | |
| Apr 19, 2011 | Listed | $1,500,000 | O2086017 |
Similar Properties
35 – 5359 Timberlea Boulevard
This versatile industrial condo in Mississauga offers the perfect blend of functionality and convenience, featuring soaring 18-foot ceilings and a […]
289 Belvenia Road
Welcome to this stunning, fully renovated home nestled in one of Burlington’s most sought-after neighbourhoods, Shoreacres. Set on a rare […]
1103 Barrow Avenue
This stunning 3-bedroom, 3-bathroom home spans approximately 1,900 sq. ft. and boasts an open-concept living and dining area. The hardwood […]
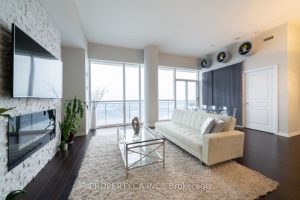
PH3504 – 223 Webb Drive
Executive Penthouse Living at The Onyx! Welcome to this sun-filled corner penthouse suite in the heart of Mississauga! Soaring 10′ […]
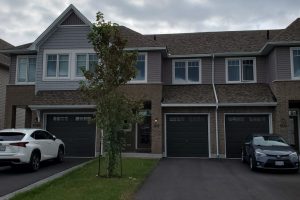
1101 Horizon Drive
Modern comfort meets exceptional value in Woodhaven. This well-maintained 3-bedroom, 2.5-bath townhome offers approximately 1,598 sq ft above grade plus […]
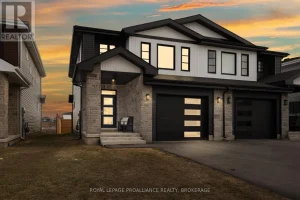
223 Superior Drive
Welcome to Amherstview. This beautifully maintained, 2 year old semi-detached home offers 1,800sq. ft. of thoughtfully designed living space, perfect […]