60 Culture Crescent
Description
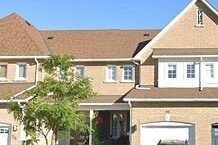
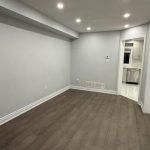
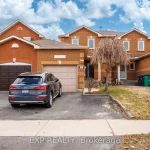
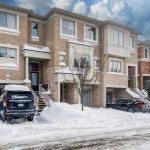
Welcome to this beautiful freehold townhouse featuring modern finishes and an open-concept layout in a highly sought-after Brampton community. This home offers a spacious main level with a large great room and a newly renovated kitchen, perfect for everyday living and entertaining. The home boasts generously sized bedrooms, a fully finished basement and a large private backyard ideal for kids and family gatherings. Enjoy parking for up to four cars and thousands spent on extensive renovations throughout. Ideally located just steps from public transit, schools, shopping, parks, and all essential amenities. Nothing to do but move in and enjoy, this home is truly a must-see.
Property Details
Rooms
Living Room Main
Dining Room Main
Kitchen Main
Breakfast Main
Primary Bedroom Second
Bedroom 2 Second
Bedroom 3 Second
Recreation Basement
Characteristics
Property
Inside
Building
Parking
Fees
Land
Sale History
| Date | Event | Price | MLS Number |
|---|---|---|---|
| Jan 6, 2026 | Listed | $735,000 | W12669230 |
| Aug 14, 2023 | Removed | W6178776 | |
| Jun 19, 2023 | Listed | $999,000 | W6178776 |
| Dec 8, 2021 | Sold | $995,000 | W5448935 |
| Dec 4, 2021 | Listed | $799,000 | W5448935 |
| Nov 5, 2019 | Removed | W4625948 | |
| Oct 30, 2019 | Listed | $669,900 | W4625948 |
| Oct 10, 2018 | Sold | $508,000 | W4258216 |
| Sep 25, 2018 | Listed | $539,000 | W4258216 |
| Jun 30, 2016 | Removed | W3536370 | |
| Jun 25, 2016 | Listed | $429,900 | W3536370 |
| Feb 19, 2016 | Sold | $415,000 | W3415801 |
| Feb 15, 2016 | Listed | $414,900 | W3415801 |
Similar Properties
156 Charles Street
Professional photos inserted on Tuesday . Cute as a button two plus one bedroom two bath split level in a […]
504 St Martha Street
Location, location, location! This 3-bedroom, 1.5-bath townhome is full of potential and perfectly positioned for convenience. Situated directly across from […]
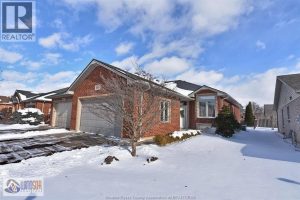
135 Woodycrest
YOU WON’T WANT TO MISS THIS 2 + 1 BEDROOM, 3 BATH END UNIT TOWNHOME. FEATURES INCLUDE OPEN CONCEPT LR/KI/DA, […]
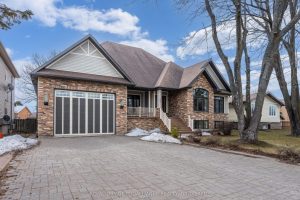
977 Woodbine Road
Executive custom-built elevated bungalow in the highly sought-after Westwoods neighbourhood, known for its excellent school district & established surroundings. This […]
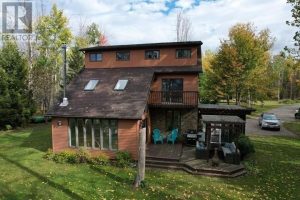
200 Watson Road
Your dream home on the water is here! This stunning 3-storey waterfront home offers the perfect blend of comfort, space, […]
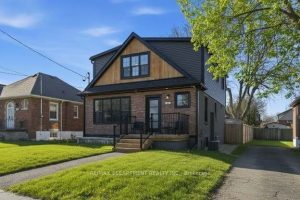
286 East 18th Street
Turnkey two-unit home in Hamilton’s desirable Inch Park neighborhood offering exceptional flexibility and income potential. Fully renovated with two completely […]