18 Harman Avenue
Description
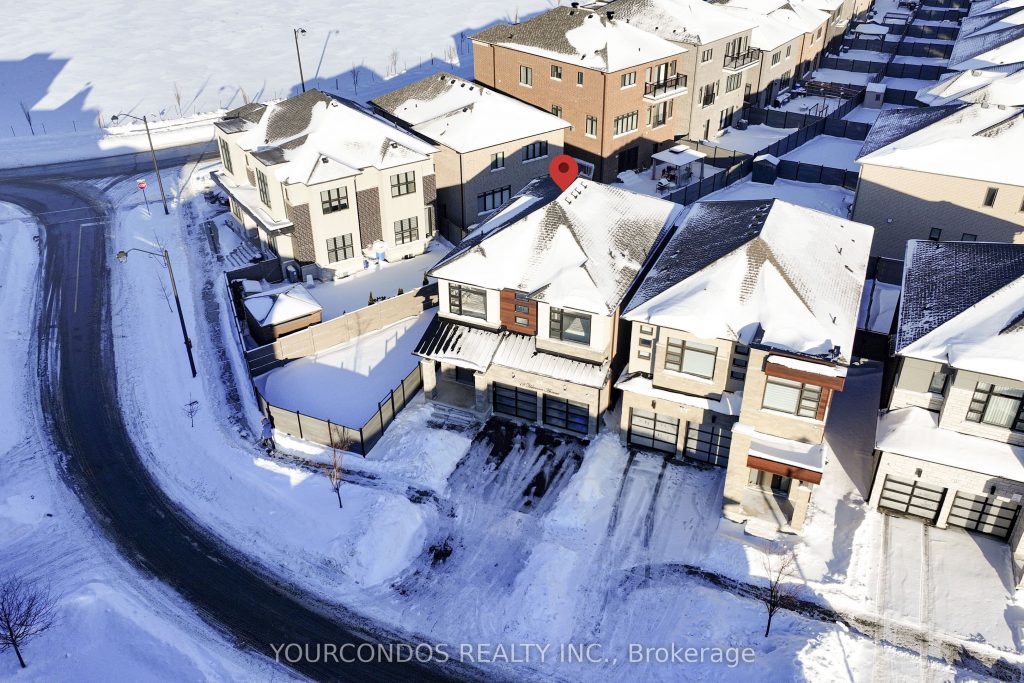
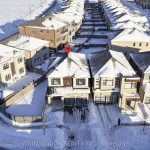
AAA Location! Newly built detached home in the highly sought-after Richlands community. Thoughtfully upgraded interior living spaces with $$$ spent on finishes throughout. Featuring 10-ft ceilings on the main floor and 9-ft ceilings on the second floor and basement, paired with hardwood flooring throughout. The inviting living room showcases a coffered ceiling and custom built-in shelving, perfect for relaxing or entertaining. Elegant iron balusters, upgraded baseboards, and door trims add refined details. Large windows flood the home with abundant natural light. The spacious primary bedroom offers double closets and a spa-inspired 5 piece ensuite bathroom. The gourmet eat-in kitchen is equipped with stainless steel appliances and centre island. A large open basement provides endless potential for customization. Prime location within walking distance to top-ranked Richmond Green S.S., Costco, Home Depot, and Richmond Green Park. Minutes to Highway 404 and 407.
Property Details
Rooms
Living Room
Dining Room
Kitchen
Breakfast
Primary Bedroom
Bedroom 2
Bedroom 3
Bedroom 4
Characteristics
Property
Inside
Building
Parking
Fees
Land
Sale History
| Date | Event | Price | MLS Number |
|---|---|---|---|
| Jan 20, 2026 | Listed | $1,768,000 | N12715382 |
Similar Properties
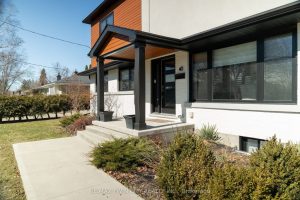
40 Varadi Avenue
Welcome to Brantford’s famed North End! This recently redesigned 3+1 bedroom, 3.5 bathroom modern family home has all that todays’ […]
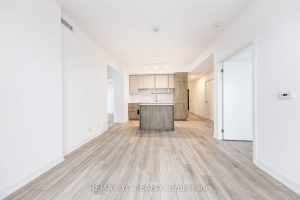
2504 – 15 Holmes Avenue
Experience elevated living in this luxurious, freshly painted 3-bedroom, 2-bath corner suite at Azura Condos in the heart of Yonge […]
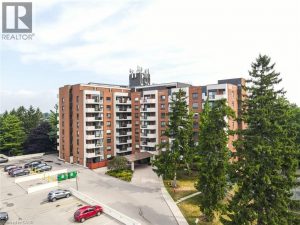
807 – 260 Sheldon Avenue North
Welcome to Spruce Grove Condominiums! If you’re looking for a prime location, year-round indoor swimming, and outdoor tennis at your […]
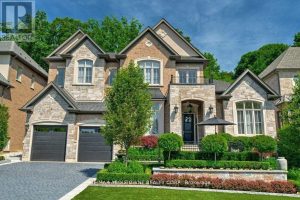
47 Legacy Lane
Welcome to 47 Legacy Lane a true gem nestled in the heart of Ancaster within an exclusive, private gated community. […]
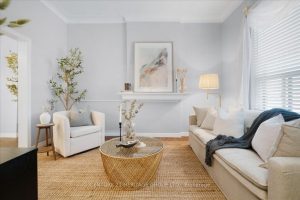
263 Mary Street
Welcome to 263 Mary Street, a storybook Victorian gem that’s been lovingly cared for by the same family for over […]
166 Country Club Drive
MOTIVATED SELLERS!!! Presenting To You 166 Country Club Dr. An Absolute Stunning Detached Bungaloft Offered At A Very Reasonable Price. […]