1329 Clarkson Road N
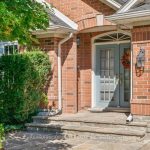
Description
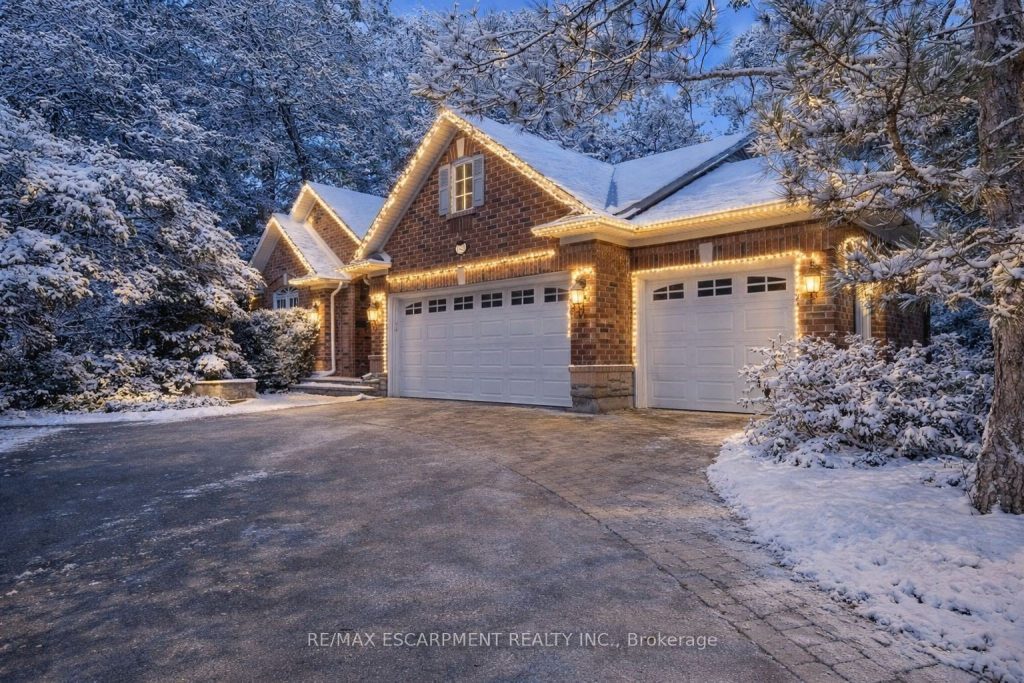
Introducing an exceptional home nestled on a sprawling 95′ x 199′ private lot offering abundant space, mature landscaping and ultimate seclusion. Set well back from the road, the beautifully landscaped grounds provide ample room for outdoor activities, gardening, entertaining and plenty of space for new owners to install their dream pool oasis. The main level is thoughtfully designed for convenience featuring the Primary Bedroom, eat-in kitchen with maple cabinetry, double pantry with a pass-through to the family room. The spacious family room has a gas fireplace with majestic oak mantle, high coffered ceilings, pot lighting and gleaming hardwood floors creating warmth and sophistication. Expansive windows flood the open-concept living and dining spaces with natural light. The main floor laundry room with access to the garage enhances the home’s functionality. The versatile lower level welcomes you with double French doors opening to a massive great room, ideal for gatherings or quiet evenings. Durable laminate flooring, custom bookcases, built-in cabinets, and bright pot lighting add both style and utility. Whether you need a home gym, media centre, or office, this level adapts to your lifestyle. A spacious additional bedroom with large window and built-in closet organizer offers privacy and comfort for guests or family. A large storage room provides potential for additional finished space and cold storage. The triple-car garage is bright and spacious, perfect for vehicles a workshop, or extra storage. The expansive driveway can accommodate an additional 6 vehicles. Conveniently nearby are walking trails, greenspace, top-rated schools, Clarkson Village, shopping, restaurants and the Go Train station. This rare property blends thoughtful design, comfort, and sought-after features, ready to welcome you home.
Property Details
Rooms
Foyer
Kitchen
Breakfast
Living Room
Dining Room
Family Room
Primary Bedroom
Bedroom
Laundry
Recreation
Bedroom
Utility Room
Characteristics
Property
Inside
Building
Parking
Fees
Utilities
Land
Sale History
| Date | Event | Price | MLS Number |
|---|---|---|---|
| Jan 19, 2026 | Listed | $1,699,900 | W12709688 |
| Jan 7, 2026 | Removed | W12469386 | |
| Oct 17, 2025 | Listed | $1,749,000 | W12469386 |
| Mar 7, 2006 | Sold | $745,000 | W839071 |
| Feb 15, 2006 | Listed | $775,000 | W839071 |
Similar Properties
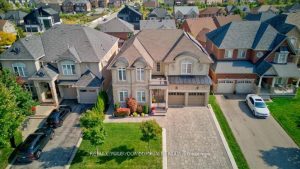
9 Heaney Court
This spectacular 5 + 1 bedroom, 5 bathroom home has it all space, style, and versatility. Perfectly located on a […]
205 – 1535 Lakeshore Road East
Welcome to this newly renovated, spacious and thoughtfully designed 3 bedroom, 2 bathroom condo located in the highly sought after […]
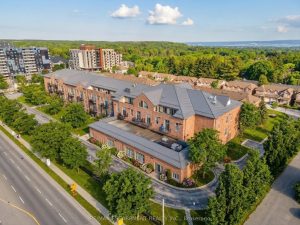
320 – 262 Dundas Street E
Welcome to this sun-filled, beautifully appointed 1+1 Bedroom/Den Condo in the highly sought-after historic Waterdown High School building-an iconic circa […]
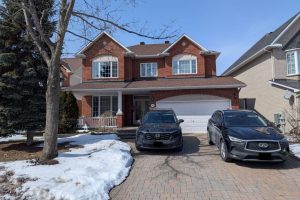
2885 Brigham Way
2885 Brigham Way. Original owners have maintained this lovely home since new. Enlarged Minto ‘Naismith’ model. (over 3000 sq ft […]
1 Simmons Court
Simmons Court. A quality location on the west end. A stately 4 bathroom home with many extra amenities . Four […]
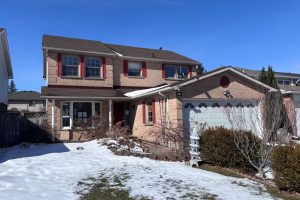
15 Strada Boulevard
3-bedroom, 3.5-bath home located in the desirable Cambrian Heights of St. Catherine’s. Conveniently situated close to all major amenities. The […]