142 Preston Drive
Description
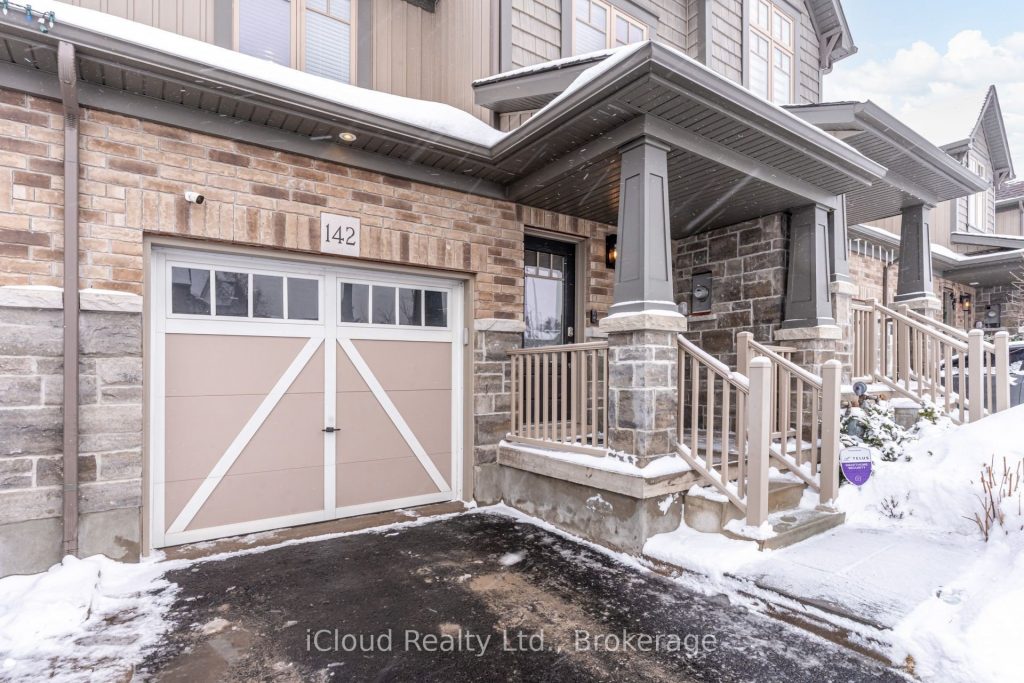
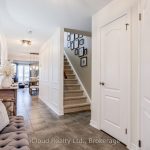
Elegant 3-bedroom, 4-bath freehold townhome tucked away on a serene cul-de-sac in highly sought-after, family-friendly Orangeville. Thoughtfully designed open-concept main level showcases rich hardwood and refined ceramic flooring, creating a warm and inviting flow. The gourmet kitchen boasts quartz countertops, an upgraded designer backsplash, Centre island and premium stainless steel appliances, ideal for both everyday living and entertaining . The living room seamlessly extends to a private deck, offering an quaint outdoor retreat. The sophisticated primary suite features a generous walk-in closet and a stylish 3-piece ensuite. A beautifully finished lower level adds valuable living space, complete with a cozy recreation room framed by sliding barn doors, and a convenient 2-piece bath. Situated minutes to Hwys 10&9, parks, schools and a full range of amenities, this distinguished home is truly a must-see.
Property Details
Rooms
Kitchen
Dining Room
Living Room
Primary Bedroom
Bedroom 2
Bedroom 3
Family Room
Laundry
Characteristics
Property
Inside
Building
Parking
Fees
Utilities
Land
Sale History
| Date | Event | Price | MLS Number |
|---|---|---|---|
| Jan 20, 2026 | Listed | $769,999 | W12713556 |
| Sep 11, 2020 | Sold | $635,000 | W4886787 |
| Aug 26, 2020 | Listed | $649,000 | W4886787 |
| Jan 21, 2018 | Sold | $535,000 | W4014902 |
| Jan 4, 2018 | Listed | $539,000 | W4014902 |
Similar Properties
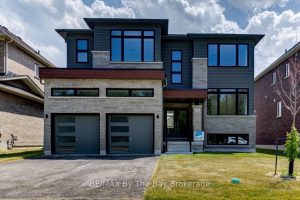
182 Mapleside Drive
Upgraded two-storey home with a separate walk-up basement entrance! This ‘Drift’ floor plan by Zancor Homes has 3063 sq ft, […]
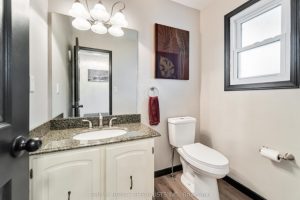
17 Rannie Court
Welcome To Your Dream Home In Confederation Heights! Tucked Away On A Quiet Cul-De-Sac In The Family-Friendly Neighbourhood This Beautifully […]
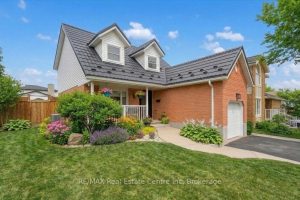
45 Darby Road
Like a page from a magazine…this home won’t disappoint! Neatly designed west end home is bursting with pride, offering a […]
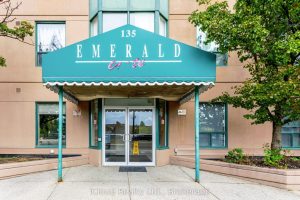
903 – 135 Hillcrest Avenue
If you are looking for a spacious, economical and newly renovated 2 bedrooms/2 bathrooms condo in the heart of Mississauga, […]
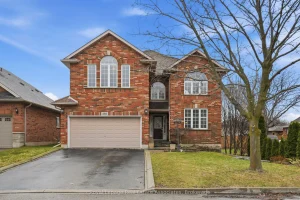
486 Delaney Court
Welcome to 486 Delaney Court, a spacious, 4-bedroom home tucked away on a beautiful, family-friendly court in Burlington’s sought-after Longmoor […]
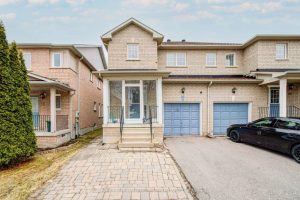
58 Warren Bradley Street
Highly desired home in Berczy, Lucky# 58! Open concept Kitchen With Stainless steels Appliances. Freshly Painted, New Lights, New Tiles […]