5609 Thorn Lane

Description
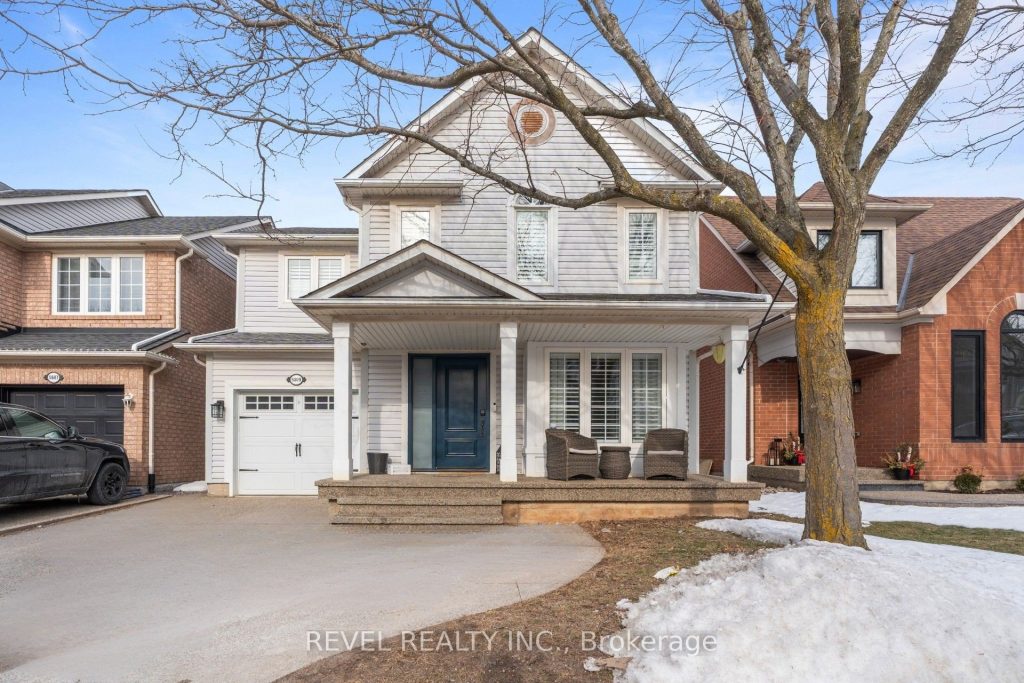
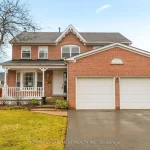
Welcome to The Royale, the most popular floorplan in The Orchard – and it’s easy to see why. Extensively renovated and thoughtfully redesigned, this stunning home was curated specifically for the functionality of a busy family while maintaining a timeless, beautiful aesthetic throughout. Featuring 3 generously sized bedrooms, this home offers ample space for family living, guests, or a home office. Major systems have been updated; including owned HVAC systems. A cleaning closet with charging station for your Dyson, custom built ins in every closet, New front door/garage door, and more, all designed with busy life in mind. Outside, the extended driveway accommodates two vehicles, adding convenience rarely found in the neighborhood. Situated on a lovely, quiet street, this property has undeniable curb appeal with a welcoming presence that immediately feels like home. Move-in ready, beautifully updated, and perfectly designed for modern family life – truly a standout opportunity in The Orchard.
Property Details
Rooms
Foyer Main
Dining Room Main
Family Room Main
Kitchen Main
Bathroom Main
Primary Bedroom Second
Bedroom 2 Second
Bedroom 3 Second
Bathroom Second
Bathroom Second
Characteristics
Property
Inside
Building
Parking
Fees
Land
Sale History
| Date | Event | Price | MLS Number |
|---|---|---|---|
| Mar 5, 2026 | Listed | $1,260,000 | W12851636 |
| Apr 9, 2012 | Sold | $469,000 | W2325507 |
| Apr 2, 2012 | Listed | $469,000 | W2325507 |
Similar Properties
13 Hedges Crescent
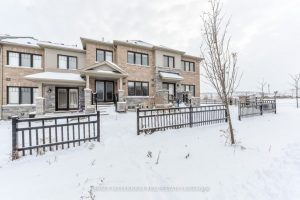
Stunning, modern open-concept freehold townhome located in a highly sought-after Stoney Creek community. This beautifully designed home features 3 spacious […]
4 Lyndhurst Avenue
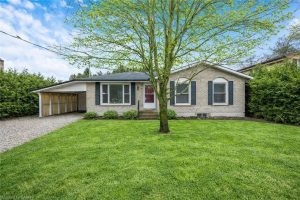
Set on a generous 70 x 215 ft lot (0.34 acres) in Simcoe, this well-maintained bungalow offers the kind of […]
15 Carruthers Street S
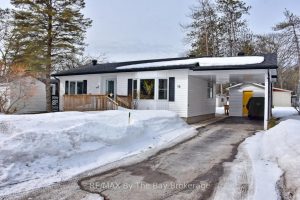
Welcome to this well-maintained 2-bedroom home located in a sought-after adult lifestyle community for those aged 55 and over. Enjoy […]
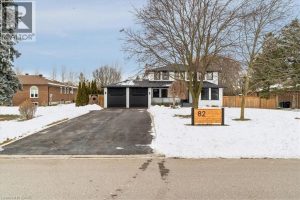
82 Marilyn Street
Welcome to 82 Marilyn St. Situated on a highly sought after lot backing on to Caledon East Green space with […]
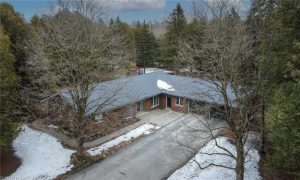
31557 9th Line
Welcome Home! This secluded bungalow on a 4.76 acre property offers you the peace and tranquility that you’ve been looking […]
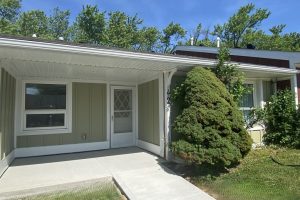
42 Szollosy Circle
Welcome 42 Szollosy Circle, located in the much sought after gated community of St. Elizabeth Village! This home features 2 […]