3585 Stonecutter Crescent
Description
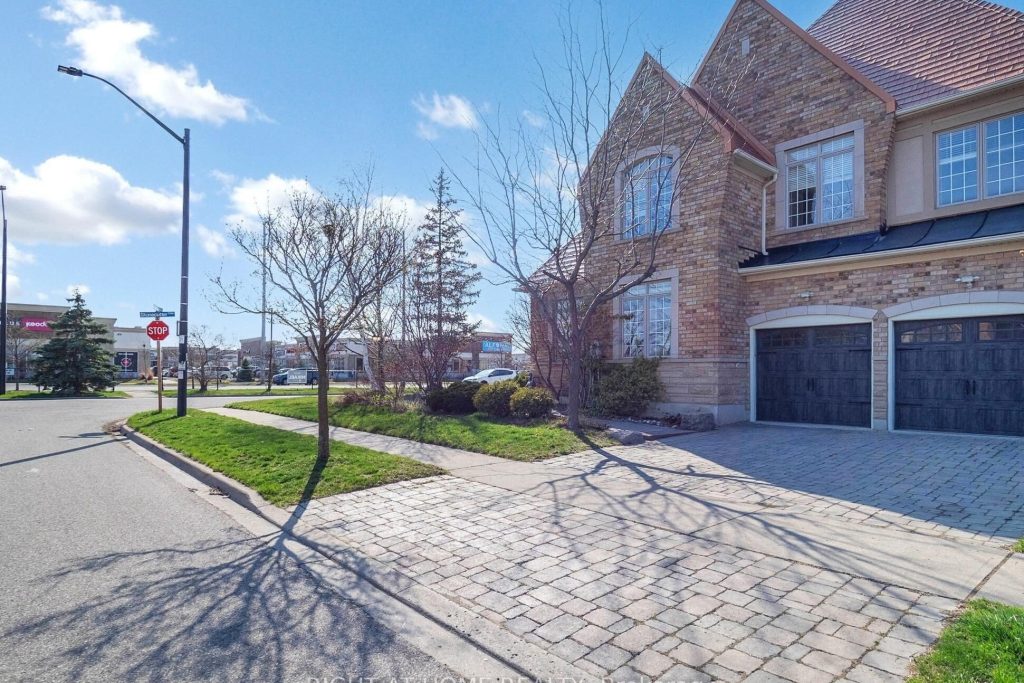
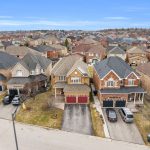
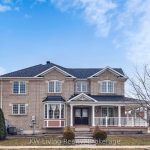
Located in the highly sought-after West End of Mississauga, this exceptional residence offers over 4,500 sq. ft. of thoughtfully designed living space in an unbeatable location, just minutes from major highways, a leading hospital, and premier shopping destinations.Designed with versatility in mind, this home is ideal for multi-generational living. The main floor features a generously sized bedroom complete with a private full bathroom-perfect for extended family or overnight guests. A well-appointed kitchen seamlessly connects to the bright dining area and expansive living space, while a private office provides the perfect setting for working from home.Upstairs, the refined primary suite serves as a true retreat, featuring a luxurious 5-piece ensuite and custom built-in storage. An open-concept family room with a cozy nook offers an inviting space for relaxation and quality time.The fully finished basement expands the home’s functionality, showcasing a professionally designed fitness and yoga studio with a full mirrored wall-perfect for wellness and recreation. Natural light fills the home through large windows, further enhanced by over 90 newly installed LED pot lights. Additional upgrades include a premium maintenance-free metal roof and fresh designer paint throughout, creating a modern, move-in-ready ambiance.Step outside to a beautifully maintained backyard oasis, highlighted by a spacious, fully enclosed four-season sunroom with expansive windows and ventilation-ideal for year-round enjoyment. The sunroom is furnished with a comfortable patio sofa set, perfect for entertaining or unwinding. A built-in natural gas line connects directly to the BBQ, making outdoor cooking effortless, while a newly installed oversized shed provides ample storage for seasonal and gardening essentials.Offered at an exceptionally attractive price point, this home represents outstanding value in one of Mississauga’s most desirable communities-a rare opportunity not to be missed.
Property Details
Rooms
Living Room Main
Bedroom Main
Dining Room Main
Kitchen Main
Den Main
Primary Bedroom Second
Bedroom 2 Second
Bedroom 3 Second
Family Room Second
Recreation Basement
Bedroom Basement
Characteristics
Property
Inside
Building
Parking
Fees
Utilities
Land
Sale History
| Date | Event | Price | MLS Number |
|---|---|---|---|
| Apr 1, 2026 | Listed | $1,650,000 | W12942770 |
| Mar 24, 2026 | Removed | W12498638 | |
| Nov 1, 2025 | Listed | $1,799,000 | W12498638 |
| Oct 27, 2025 | Removed | W12400432 | |
| Sep 12, 2025 | Listed | $1,699,000 | W12400432 |
| Sep 11, 2025 | Removed | W12106025 | |
| Apr 26, 2025 | Listed | $1,799,000 | W12106025 |
| Nov 20, 2005 | Sold | $613,000 | W755890 |
| Sep 15, 2005 | Listed | $639,900 | W755890 |
Similar Properties
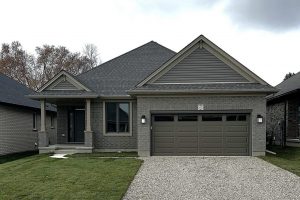
47 Lark Street
Crafted by Hayhoe Homes, the ‘Ashbrook’ bungalow is located in Tillsonburg’s desirable Northcrest Estates and offers 2 bedrooms, 2 bathrooms, […]
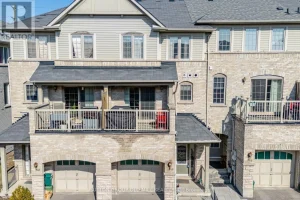
946 Audley Road North
This spacious freehold townhouse offers the perfect blend of comfort, function, & room to grow. Step inside to a large […]
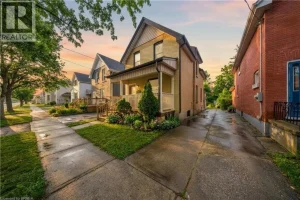
135 Marlborough Street
Welcome to this well-maintained 2-storey home located in the desirable East Ward, offering 3 bedrooms and 1.5 bathrooms. From the […]
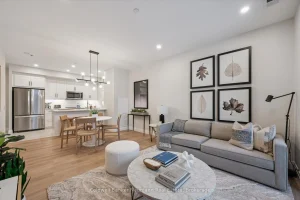
318 – 1882 Gordon Street
Welcome to Gordon Square III, offering refined condominium living in Guelph’s desirable south end. This thoughtfully designed 2-bedroom, 2-bath suite […]
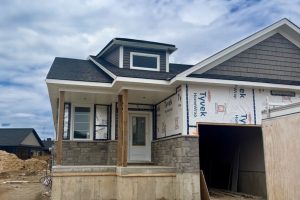
836 22nd Avenue A N/a
Semi Detached home with finished basement built by Candue Homes! This home offers an open concept feel in the kitchen […]
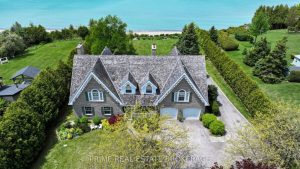
72797 Ravine Drive
At 72797 Ravine Drive, the boundary between timeless architecture and the raw beauty of Lake Huron simply disappears. This isn’t […]