6340 Longspur Road
Description
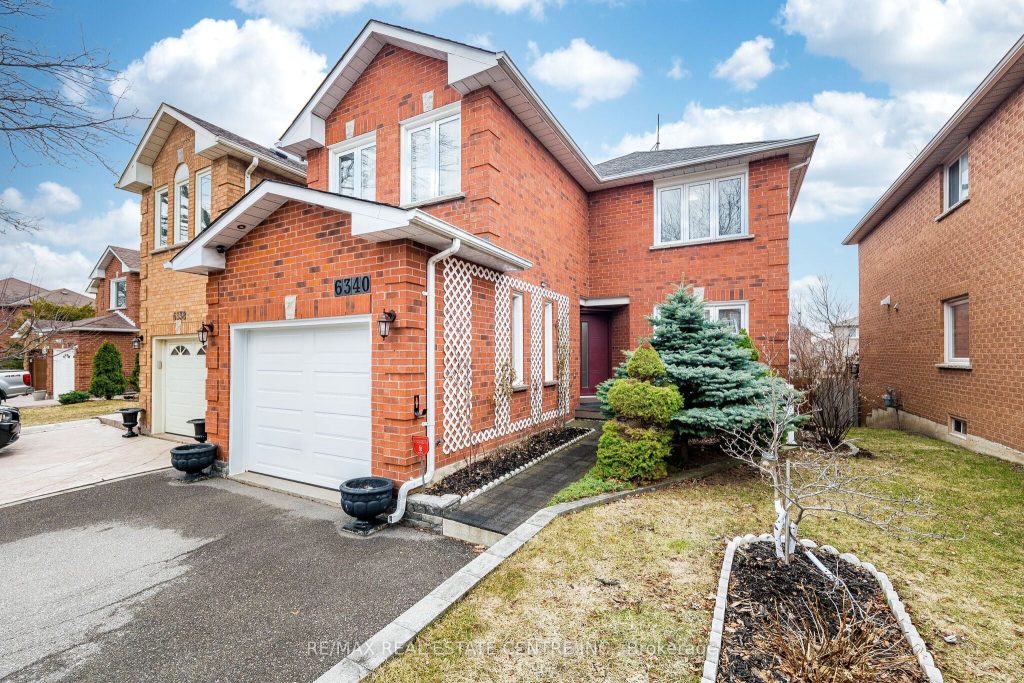
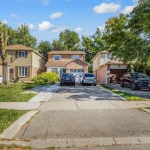
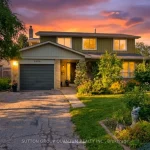
Fantastic Home in Great Family Friendly Neighbourhood. Just about 2500 SqFt Immaculately Renovated and Upgraded Family Home. Luxury Engineered Hardwood Flooring Throughout and Wood Stairacase. Custom Family Size Eat- In Kitchen with Stainless Steel Appliances and Quarts Counter. Four Modern Full Baths. Full Bath on Main Level and Formal Living Room Which Could be Used as A Bedroom Offer a Convenient Option of Main Floor Living. Open Concept Family and Dining Rooms with Cozy Fireplace are Ideal for Family Gatherings. Oversized Private Backyard with Custom Two Tier Deck and Gorgeous Landscaping is Ideal for Family Enjoyment and Entertaining. Second Floor Offers Luxurious Master Retreat with 5 Pc Bath and Walk-In Closet and Three Additional Very Spacious Bedrooms. Fully Finished Basement with Bright Bedroom, Kitchenette and Full Bath Adds Additional Space for Family. Recreation or a Private Space for Extended Family. Further Convenient Upgrades Include Extended Driveway and Convenient Entrance to Garage with GDO. Fantastic Location on Quiet Family Friendly Street Steps to Parks and Trails, Schools, Public Transit, Minutes to Shopping, 10 Minutes to GO and Highway.
Property Details
Rooms
Living Room Main
Dining Room Main
Family Room Main
Kitchen Main
Breakfast Main
Primary Bedroom Second
Bedroom 2 Second
Bedroom 3 Second
Bedroom 4 Second
Recreation Basement
Bedroom Basement
Characteristics
Property
Inside
Building
Suite
Parking
Fees
Land
Sale History
| Date | Event | Price | MLS Number |
|---|---|---|---|
| Mar 31, 2026 | Listed | $1,049,000 | W12940462 |
| May 2, 2011 | Sold | $444,900 | W2094365 |
| May 2, 2011 | Listed | $444,900 | W2094365 |
Similar Properties
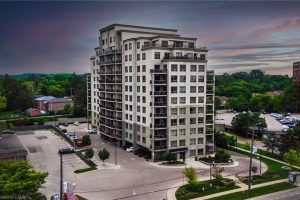
407 – 539 Belmont Avenue W
A rare find – a condo with over 1,000 sq ft, 2 bedrooms, and 2 full bathrooms, with heat, water, […]
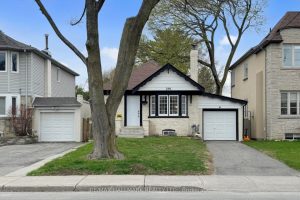
290 Laird Drive
Here’s Your Opportunity to Own This Charming Tudor-Style Brick and Stone Bungalow Nestled In The Heart Of Vibrant Leaside. This […]

3107 – 30 Gibbs Road
Stop settling for compromised square footage and move into one of the best floor plan at 30 Gibbs Rd. Delivering […]
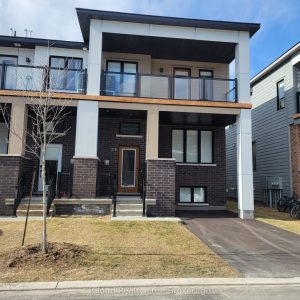
318 Catsfoot Walk
This beautiful 2 story End Unit townhouse has over 1600 sq ft of finished living space. 3 Bedrooms, 3 bathrooms, […]
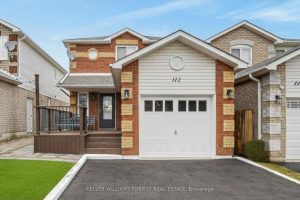
112 Champine Square
Welcome to 112 Champine Square, a beautifully updated 3 bedroom, 4 bathroom home located in a desirable, family friendly neighbourhood […]
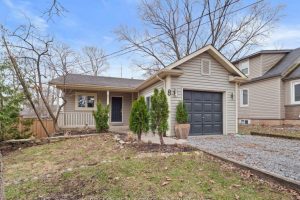
8 Emmett Street
Simple, elegant living, right in the heart of Fonthill! This house sits a on a wonderful 40 x 162ft lot, […]