8 Metcalfe Crescent
Description
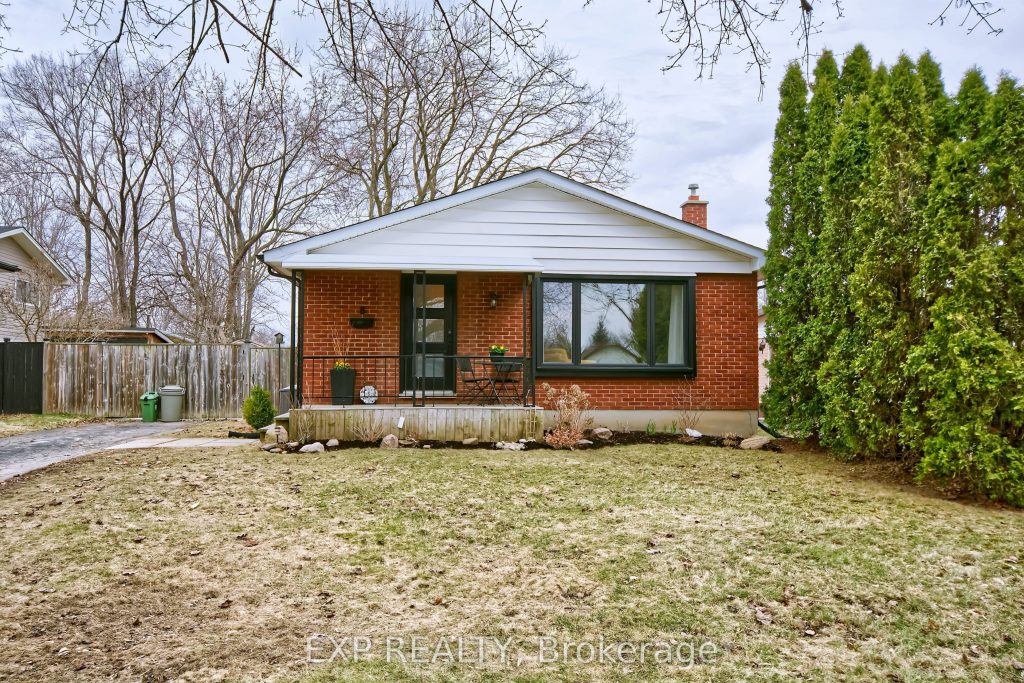
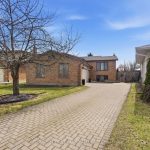
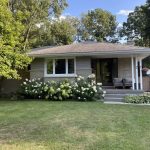
Beautifully Renovated Bungalow, located on a quiet crescent in sought-after South London. Ideally situated close to hospitals, major arterial roads and convenient access to Highway 401, this home offers an exceptional blend of comfort, style and location.Originally designed with a traditional galley kitchen and separate dining room, this home has been thoughtfully reconfigured to create a bright and spacious open concept kitchen, dining and living area-perfect for modern living and entertaining.The stunning kitchen features all new cabinetry with soft-close drawers, quartz countertops and a large island, providing both excellent functionality and a stylish focal point for the home.Extensive updates throughout the home provide peace of mind, including all new windows, replaced interior doors, main level flooring, light fixtures, kitchen and bath – virtually the entire main floor! Major mechanical improvements with a newer roof, furnace and central air conditioning in the past few years. The open layout allows natural light to flow throughout the main living space, creating a warm and inviting atmosphere ideal for both everyday living and hosting family and friends.Situated in a mature neighbourhood close to shopping, parks, schools and medical facilities, this property offers convenient access to major routes including Highway 401-making commuting simple while enjoying the comfort of an established residential community.This is a wonderful opportunity to own a move-in ready home where all the major updates have already been completed.
Property Details
Rooms
Living Room Main
Kitchen Main
Dining Room Main
Primary Bedroom Main
Bedroom 2 Main
Bedroom 3 Main
Bathroom Main
Recreation Lower
Other Lower
Utility Room Lower
Bathroom Lower
Characteristics
Property
Inside
Building
Parking
Fees
Utilities
Land
Sale History
| Date | Event | Price | MLS Number |
|---|---|---|---|
| Mar 30, 2026 | Listed | $559,900 | X12933878 |
Similar Properties
2485 Bandsman Crescent
Welcome to Your Dream Home! Discover This Exceptional, One-of-a-kind Residence Nestled In The Highly Sought-after Windfields Community. Built By The […]
972 Rosedale Avenue
This well-kept brick bungalow in Sarnia’s north end is close to schools, shopping & convenient highway access. It offers a […]
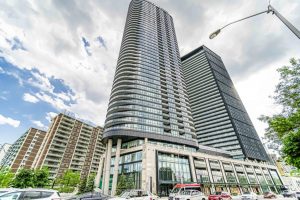
1621 – 585 Bloor Street E
Welcome To The Luxurious 1+1 Bed With 2 Bathroom Unit In Via Bloor 2 By Tridel. Breathtaking Lake/CN Tower View. […]
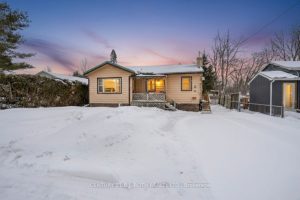
27 Simcoe Street
Welcome to 27 Simcoe Street! This well-maintained bungalow is ideally suited for first-time buyers or those looking to downsize. This […]
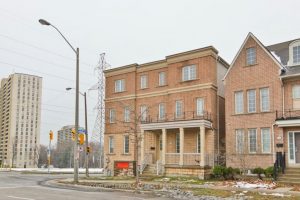
554 Sentinel Road
Welcome to beautifully upgraded home features 5 bedrooms and 3 washrooms, and a separate entrance to a 2-bedroom, 1-bathroom suite-perfect […]
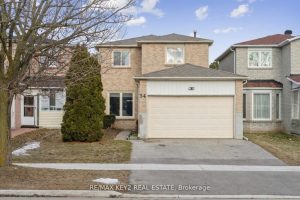
54 Silbury Drive
Welcome to this well-maintained 2-storey detached home, proudly owned by the original owners since it was built in 1982. Offering […]