108 Creighton Drive
Description
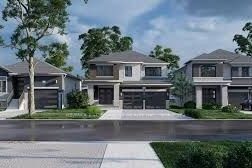
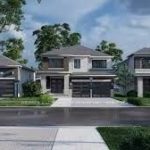
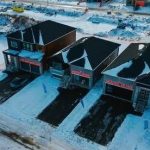
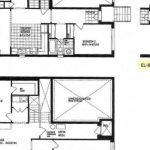
*HOME TO BE BUILT* CUSTOMIZE your Harmony model built by Premium Tarion Builder Golden Falcon Homes. This Home is perfect for 1st time home buyers, downsizers and young families. This almost 1200 sq ft raised bungalow has 2 bedrooms, 2 bath open floor plan gives a spacious feel. The large Great Room & Eat-in Kitch are perfect for family gatherings and entertaining friends. This floor also offers master bedroom with wall-to-wall closet & 3 pce ensuite, another spacious bedroom and 4 pce bath and the convenience of main flr laundry. This modern home offers quality construction, amazing value and with the opportunity to make it your own it is an incredible opportunity for buyers. BONUS: INCENTIVE PACKAGE with $35,000 in FREE upgrades, including a side entrance to the basement making it ideal for an in-law suite or rental potential, granite kitchen countertops, paved driveway, and sodding, along with a voucher for five appliances. But that is is not all buyers receive an EXTRA $5,000 Builder Upgrade Studio credit to PERSONALIZE your home from your neighbours. Have older kids at home, in-laws moving in or need to supplement the mortgage there is an OPTION of a finished basement. ALL THIS and LOCATION LOCATION LOCATION, conveniently located near schools, parks, and Kingston and Highway 401 just minutes away. The Floor plan is for reference only ANY model can be built on this lot. So make Golden Haven YOUR community TODAY!!!
Property Details
Rooms
Great Room
Kitchen
Primary Bedroom
Bedroom 2
Bathroom
Bathroom
Characteristics
Property
Inside
Building
Parking
Fees
Land
Sale History
| Date | Event | Price | MLS Number |
|---|---|---|---|
| Jan 19, 2026 | Listed | $622,900 | X12710576 |
Similar Properties
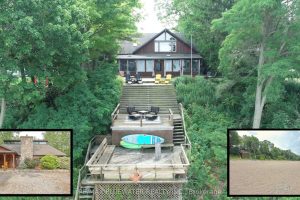
71235 Elizabeth Street
The picture-perfect lakefront retreat just north of Grand Bend! Start checking the boxes off for sandy beaches, panoramic lake views, […]
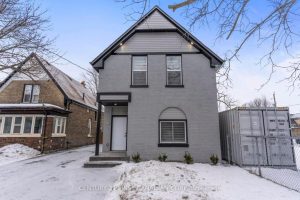
355 Hamilton Road
Welcome to 355 Hamilton Rd! Located in the heart of the city, just steps away from everyday amenities.This charming 1.5-storey […]
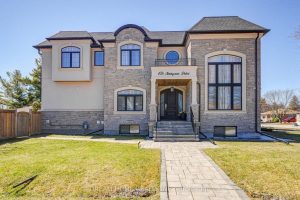
476 Tennyson Drive
Exceptional Custom Luxury Residence On A Rare Corner Lot In Prestigious West Oakville. Designed For Modern Living, This 4+1 Bedroom, […]
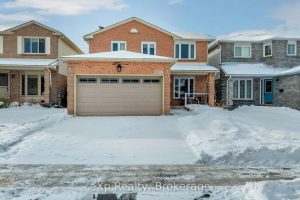
3390 Columbine Crescent
Incredible opportunity to own a fully detached home in Lisgar with a double car garage! This well cared for property […]
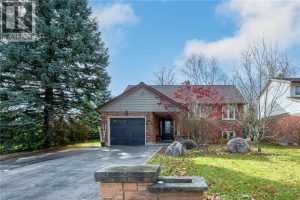
449 Anndale Road
Welcome to 449 Anndale Road, where comfort and character meet in a beautiful Waterloo neighbourhood! Step through the charming covered […]
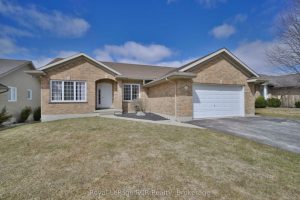
444 Grandview Road
This inviting bungalow at 444 Grandview Drive in Wingham offers a family-friendly layout, modern comforts, and a great neighbourhood setting, […]