194 Robertlee Drive
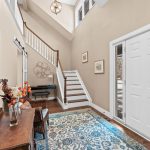
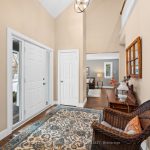
Description
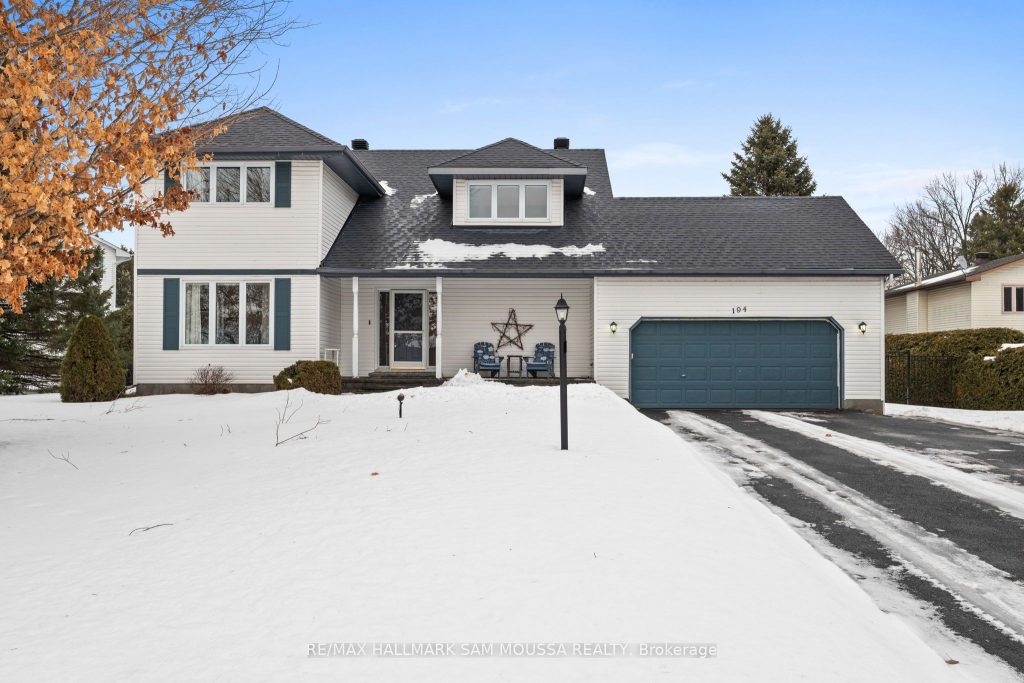
This inviting Carp home offers a relaxed lifestyle where space, comfort, and outdoor enjoyment come together on a large, private lot with an inground pool ideal for summer days and evenings spent with family and friends. The main floor is designed for easy living, featuring generous principal rooms, a bright kitchen with granite countertops and casual dining area, a sunroom overlooking the backyard, and convenient main-floor laundry. Upstairs, the primary bedroom provides a comfortable retreat with walk-in closet and ensuite, while two additional bedrooms offer flexibility for family, guests, or home office use. With a full unfinished basement ready for future plans and a welcoming community known for its small-town charm and Carp Fair, this home delivers a lifestyle that balances privacy, connection, and everyday comfort. Public school directly across the street with no front neighbors. Come and see your new home in the village of Carp.
Property Details
Rooms
Foyer
Living Room
Kitchen
Breakfast
Dining Room
Bathroom
Laundry
Sunroom
Primary Bedroom
Bathroom
Bedroom 2
Bedroom 3
Characteristics
Property
Inside
Building
Parking
Fees
Land
Sale History
| Date | Event | Price | MLS Number |
|---|---|---|---|
| Jan 21, 2026 | Listed | $949,000 | X12716192 |
Similar Properties
27 Dawson Crescent
Best Location, Great investment, A Quiet Street Of Hills Of St Andrews! Breathtaking Views Of Downtown Aurora.4 bedrooms with walkout […]
110 Gledhill Crescent
Freehold Townhouse. Located in a family friendly neighbourhood on the West Mountain of Hamilton. Close to schools, parks, highway access […]
A – 137 Wimpole Street
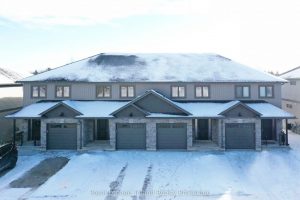
Move-in ready…and “free”, and accepting offers now! Freehold (condo fee “free”) 3-bedroom 3-bath 1556 sq.ft. 2-storey end unit town with […]
268 Britannia Avenue
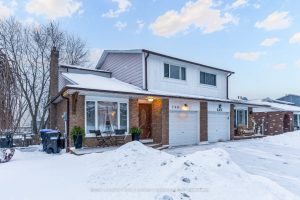
Welcome to this beautifully renovated two-storey semi-detached single-family home, meticulously updated and truly move-in ready. Extensive improvements include a new […]
7 Waltham Drive
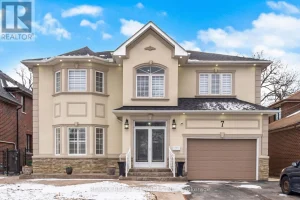
Stunning Custom-Built Home With 2 Basement Units! Incredible Income Potential Or Perfect For Extended Family Living. Spacious Main Floor & […]
535 Dressage Avenue
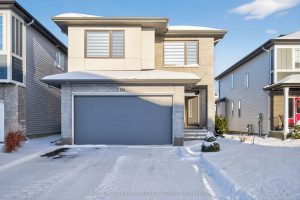
This gorgeous detached Cardel home offers luxury and convenience with 4 spacious bedrooms, a versatile upper-level loft, and a fully […]