3 Orchid Drive
Description
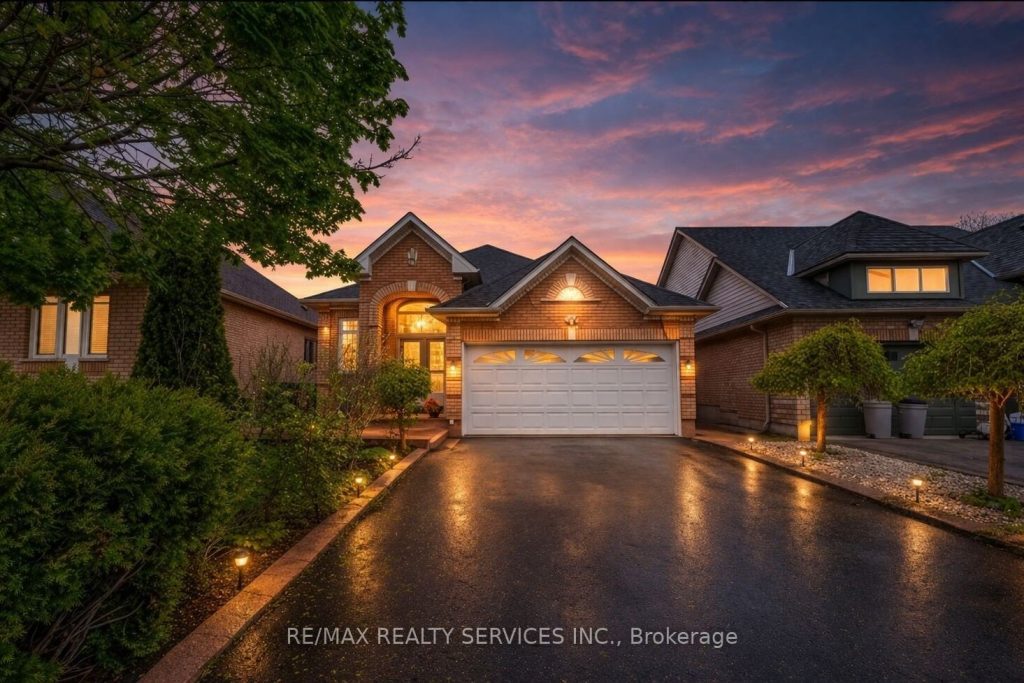
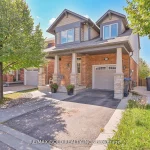
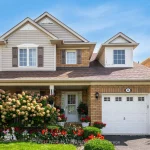
Welcome to 3 Orchid Drive, an impeccably maintained and thoughtfully updated detached bungalow offering 3+3 generously proportioned bedrooms and 4 well-appointed bathrooms. This exceptional residence showcases a functional and versatile layout, enhanced by two separate laundry facilities and a fully finished basement with a private entrance-perfectly suited for multi-generational living or income-generating potential. Significant capital improvements include a newer roof (2019), air conditioning system (2016), and furnace (2018), ensuring long-term comfort and reliability. With an estimated rental income potential of approximately $2,500 per month, this property presents a compelling opportunity for both discerning homeowners and savvy investors alike.
Property Details
Characteristics
Property
Inside
Building
Suite
Parking
Fees
Utilities
Land
Sale History
| Date | Event | Price | MLS Number |
|---|---|---|---|
| Apr 2, 2026 | Listed | $898,000 | W12948730 |
| Oct 3, 2025 | Removed | W12382619 | |
| Sep 4, 2025 | Listed | $949,000 | W12382619 |
| Sep 4, 2025 | Removed | W12292446 | |
| Jul 17, 2025 | Listed | $999,000 | W12292446 |
| Jul 17, 2025 | Removed | W12242603 | |
| Jun 24, 2025 | Listed | $999,000 | W12242603 |
| Nov 28, 2024 | Removed | W9383207 | |
| Oct 4, 2024 | Listed | $1,121,000 | W9383207 |
| Oct 4, 2024 | Removed | W9294588 | |
| Sep 1, 2024 | Listed | $1,149,900 | W9294588 |
| Sep 11, 2022 | Removed | W5656159 | |
| Jun 11, 2022 | Listed | $1,150,000 | W5656159 |
| Jun 11, 2022 | Removed | W5626218 | |
| May 19, 2022 | Listed | $1,222,000 | W5626218 |
| Oct 22, 2020 | Sold | $845,000 | W4956310 |
| Oct 16, 2020 | Listed | $849,000 | W4956310 |
| Oct 16, 2020 | Removed | W4931783 | |
| Sep 29, 2020 | Listed | $889,000 | W4931783 |
| Feb 28, 2004 | Removed | W359747 | |
| Nov 12, 2003 | Listed | $329,900 | W359747 |
Similar Properties
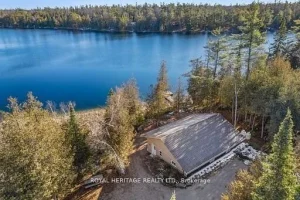
1330 County Rd 49 Road
Welcome to the Kawarthas! This 8-year-old, ICF constructed home is perfectly situated on Little Silver Lake and only 10 minutes […]

2003 – 2033 Kennedy Road W
Discover modern living at KSquare Condos in the heart of Scarborough! This stunning 2-bedroom, 2-bathroom unit features 9-foot ceilings, floor-to-ceiling […]
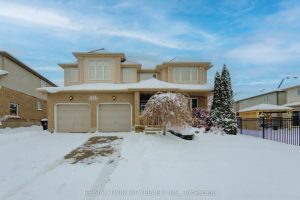
21 West Tree Drive
Great for a large or multi generational family, this 4 bedroom home has plenty of living space! Soaring entryway and […]
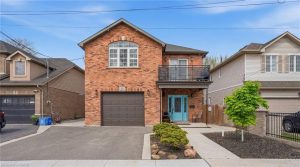
5 Arden Avenue
Tucked away on a quiet street, 5 Arden Ave offers the perfect blend of modern comfort and lakeside lifestyle. Just […]
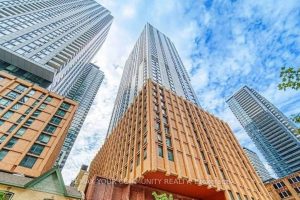
4727 – 28 Widmer Street
This exceptional Toronto Condo offers an highest level of luxury and sophistication! With breathtaking views of the Toronto skyline, it’s […]
2616 – 700 Humberwood Boulevard
Welcome to The Mansions of Humberwood Bright And Spacious 1 Bedroom Unit In Luxurious Tridel Condominium. New paint and carpet. […]