1981 Kurelo Drive
Description
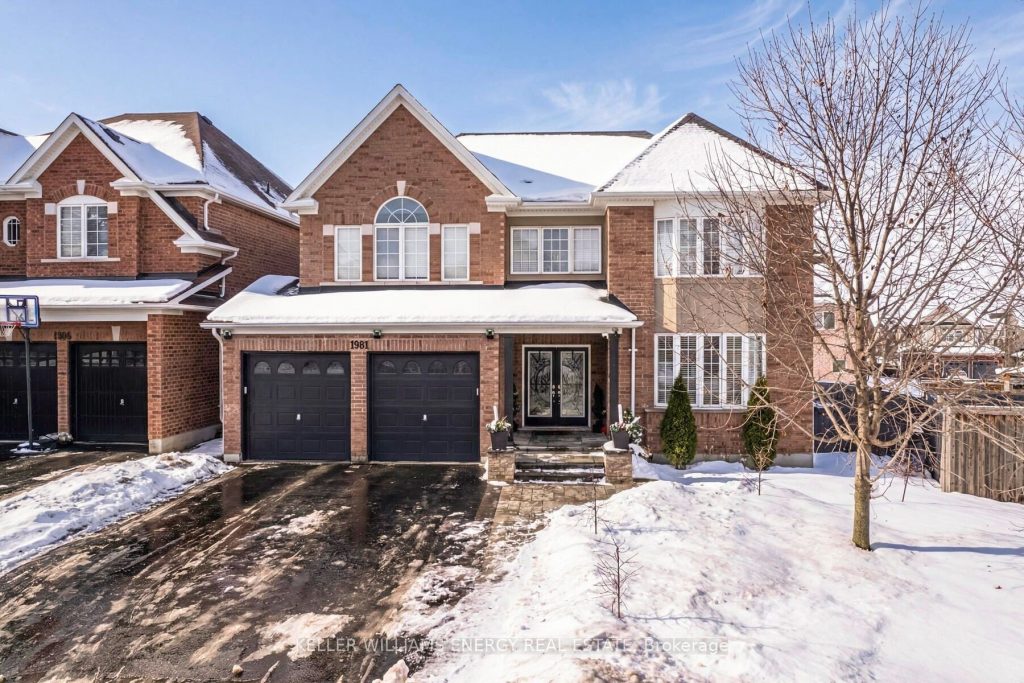
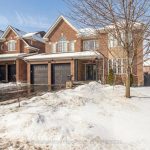
Impressive executive two storey detached home set on a premium pie shaped lot with no sidewalk, in Oshawa’s sought after Taunton Tribute community. Exceptional scale and layout with over 5,000 sq ft of living space, including 3,642 sq ft above grade plus a fully finished basement.The main floor features rich hardwood flooring throughout, a grand living room with bow window overlooking the front yard, a formal dining room ideal for entertaining, and a spacious family room with fireplace and views of the backyard. A dedicated main floor office provides a quiet and functional work from home space. The large eat in kitchen offers ceramic flooring, centre island, ample cabinetry, and generous prep space. Convenient main floor laundry includes side door access to the garage.The second level offers five generously sized bedrooms. The primary retreat features a walk in closet and a luxurious five piece ensuite with jacuzzi. Additional bedrooms include large closets and private or semi private ensuite access, ideal for growing or multi generational families.The professionally finished look out basement offers an open concept layout with a fifth washroom and approximately 1,800 sq ft of additional living space with large above grade windows. Ideal for recreation, home gym, entertainment area, or extended family use. Exterior highlights include a fully fenced backyard, professionally landscaped grounds, gazebo, hot tub, and onground swimming pool. The lot is 85 feet wide across the back, creating a true backyard oasis. An attached double garage and private driveway provide parking for four additional vehicles. Quiet family friendly location seconds to great schools and all amenities.A rare opportunity to own one of the largest homes in the area with outstanding functionality, space, and long term value.
Property Details
Rooms
Living Room
Dining Room
Family Room
Kitchen
Office
Primary Bedroom
Bedroom 2
Bedroom 3
Bedroom 4
Bedroom 5
Recreation
Media Room
Characteristics
Property
Inside
Building
Parking
Fees
Utilities
Land
Sale History
| Date | Event | Price | MLS Number |
|---|---|---|---|
| Jan 19, 2026 | Listed | $1,389,900 | E12708864 |
| Oct 8, 2025 | Removed | E12139316 | |
| May 10, 2025 | Listed | $1,469,000 | E12139316 |
| May 4, 2025 | Removed | E11930840 | |
| Jan 19, 2025 | Listed | $2,198,000 | E11930840 |
| May 3, 2021 | Removed | E5206572 | |
| Apr 23, 2021 | Listed | $1,299,000 | E5206572 |
Similar Properties
211 – 1936 Rymal Road
An incredible opportunity to purchase a brand new condo directly from the builder with all taxes included at a price […]
195 Clearbrooke Circle
This is the kind of home families dream about. Tucked onto a quiet, peaceful corner, this is where roots are […]
77 Park Lane
Brand new home in the Beverly Hills Estates. Beautiful, year-round, all-ages land lease community surrounded by forest and tranquility. Centrally […]
67 Sonny Street
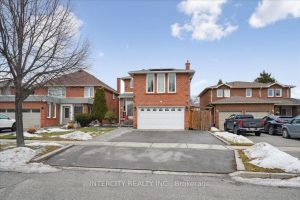
WELCOME TO THE GATES OF MAPLE ONE OF MAPLES MOST SOUGHT-AFTER NEIGHBOURHOODS! BEAUTIFUL 4 BEDROOM ENERGY EFFICIENT HOME FEATURING SOLAR […]
1109 – 100 Hayden Street
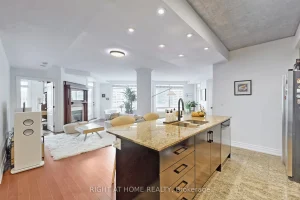
If you’ve been searching for something truly unique at Yonge & Bloor-something with character, space, and a layout that actually […]
13 – 50 George Butchart Drive
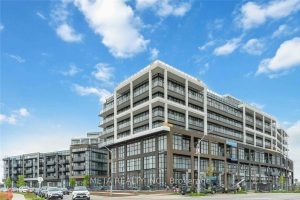
Discover this stylish and functional 2-bedroom, 2-bathroom residence at Saturday in Downsview Park by Mattamy Homes. Situated on the highest […]