28 Fallstar Crescent

Description
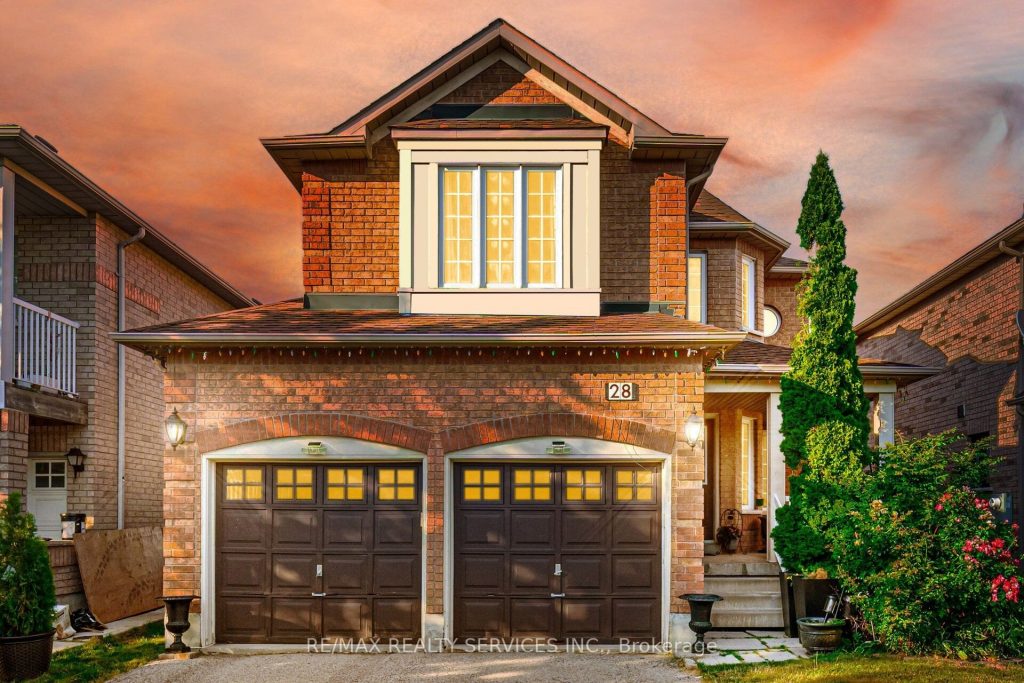
Well-Kept & Move-In Ready! Welcome to this beautifully maintained 3-bedroom, 3-bathroom fully detached home, nestled on a quiet, family-friendly street. Featuring a spacious layout with combined living and dining areas, a separate large family room, and a family-sized upgraded kitchen with eat-in area and walkout to a fully fenced backyard perfect for entertaining. Upstairs, the primary bedroom boasts a walk-in closet and a private ensuite, while all bedrooms are generously sized.2nd floor office , Enjoy the professionally landscaped front and backyard, offering great curb appeal and a relaxing outdoor space. Located just steps from schools, parks, shopping, transit, and all major amenities this home is a must-see!
Property Details
Rooms
Living Room
Dining Room
Family Room
Kitchen
Breakfast
Primary Bedroom
Bedroom 2
Bedroom 3
Office
Characteristics
Property
Inside
Building
Parking
Fees
Land
Sale History
| Date | Event | Price | MLS Number |
|---|---|---|---|
| Jan 19, 2026 | Listed | $909,900 | W12708192 |
| Oct 7, 2025 | Removed | W12377232 | |
| Sep 3, 2025 | Listed | $929,900 | W12377232 |
| Sep 3, 2025 | Removed | W12305415 | |
| Jul 24, 2025 | Listed | $949,900 | W12305415 |
| Aug 9, 2007 | Sold | $325,000 | W1141263 |
| May 16, 2007 | Listed | $339,900 | W1141263 |
Similar Properties
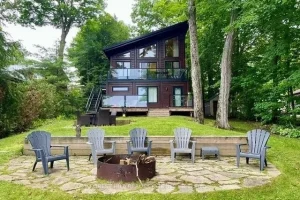
170 Hill Street
Offering 3+1 bedrooms & 2 bathrooms, the interior is highlighted by a bright, open-concept layout with impressive 22-foot ceilings & […]
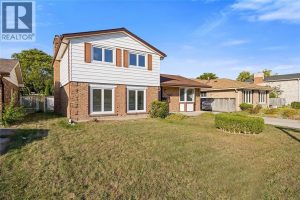
1345 Wiltshire Drive
Located in Sarnia’s sought-after North End, this fully updated home offers an excellent opportunity for buyers seeking comfort, style, and […]
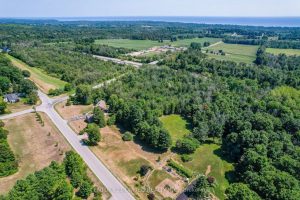
426 Gully Road
Newly severed 5.1 acre building lot with driveway entrance installed. Partially cleared and partially treed with north and south exposure. […]
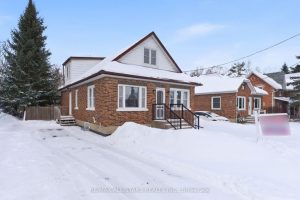
34 River Street
Set on an impressive 49′ x 179′ lot (per MPAC) in the heart of Sunderland, this 3-bedroom home offers a […]
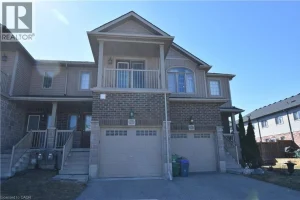
52 Meadowridge Street
Welcome to this charming townhouse in the highly sought-after, family-friendly community of Doon South. Known for its peaceful atmosphere, this […]
214 – 2010 Cleaver Avenue
Welcome to this beautifully appointed 2-bedroom, 1- bathroom condo with 2 owned parking spots in Burlington’s desirable Headon Forest community-now […]