57 New Street
Description
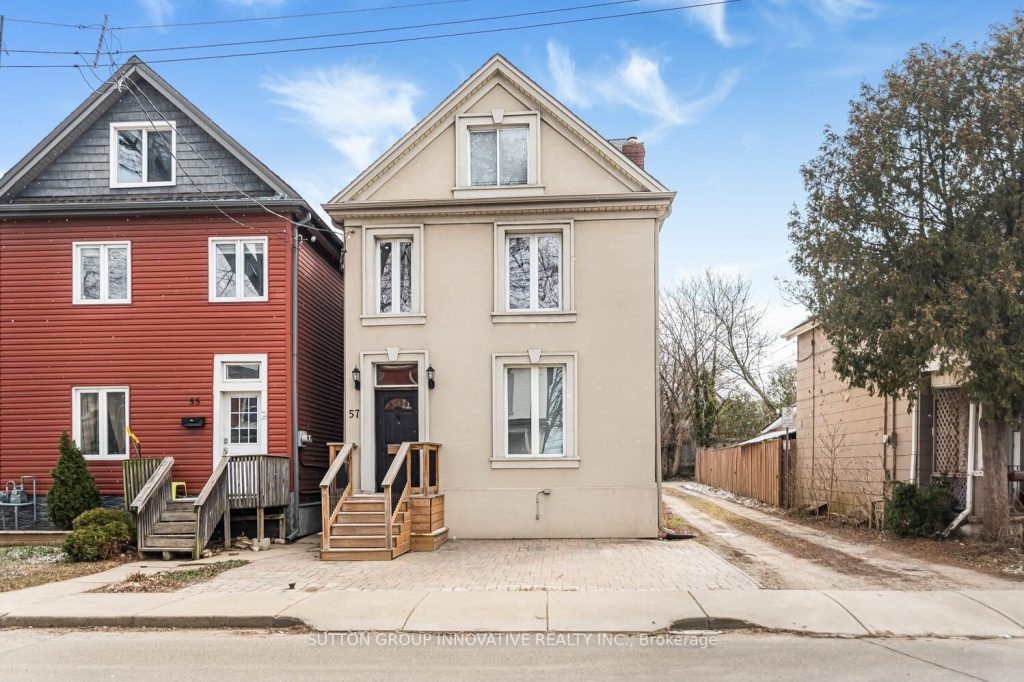
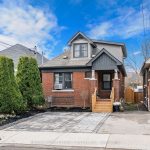
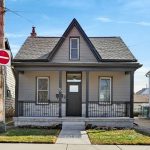
Two family home set up with separate entrances and separate hydro, offering flexibility for investors or buyers looking to live in one unit and use the other for extended family or income potential.Main floor unit is currently rented and features 2 bedrooms, open-concept kitchen with eating area and living room, 3-piece bathroom, and in-unit laundry. 9.5 ft ceilings and tall windows add to the sense of space, and the kitchen offers a walk out to the backyard deck. Upper unit spans the second and third floors with open-concept kitchen, dining, and living area. The 2nd floor kitchen features exposed wood beams and walks out to a generous deck with fire escape. Third-floor loft features a spacious primary bedroom with vaulted ceiling, exposed beams, heat pump for heating and cooling, and laundry.Updated flooring, freshly painted, and tasteful lighting fixtures throughout. Furnace and water heater approximately 4 years old. Unfinished basement.Double detached garage off alley plus 2-car interlocking driveway at the front. Ample green space in fully fenced backyard.Located in West Hamilton on a family-friendly street, just minutes to Locke Street shops, restaurants, and cafés, Dundurn Castle, the waterfront, and McMaster University, with convenient access to transit and major routes.
Property Details
Rooms
Kitchen Main
Living Room Main
Bedroom Main
Bedroom 2 Main
Bathroom Main
Laundry Main
Kitchen Second
Living Room Second
Bathroom Second
Bedroom 3 Third
Characteristics
Property
Inside
Building
Parking
Fees
Utilities
Land
Sale History
| Date | Event | Price | MLS Number |
|---|---|---|---|
| Mar 24, 2026 | Listed | $799,900 | X12913736 |
| Sep 28, 2021 | Sold | $719,900 | X5233860 |
| May 13, 2021 | Listed | $759,997 | X5233860 |
| May 13, 2021 | Removed | X5220413 | |
| May 4, 2021 | Listed | $699,997 | X5220413 |
Similar Properties
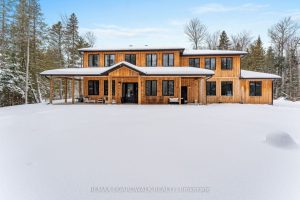
150 Maclarens Side Road
Your Dream Home Awaits- Modern Luxury Meets Rural Serenity w/Private Beach Access! Welcome to your 1.996-Acre sanctuary, Built 2023, w/3,586 […]
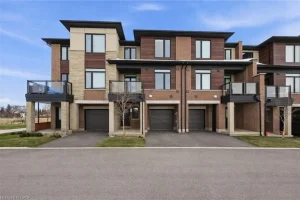
44 – 590 North Service Road
Stylish freehold townhome steps from the lake. This bright, modern 2-bedroom home offers 1,310 sq. ft. above ground with 9-foot […]
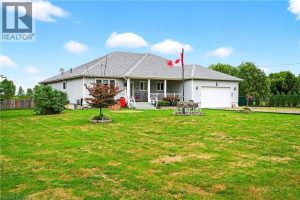
4265 Fly Road
Custom Built Bungalow on 1 Acre. 3+1 Bedroom home built with simple spacious design, carefully thought out efficiencies (Spray foam […]
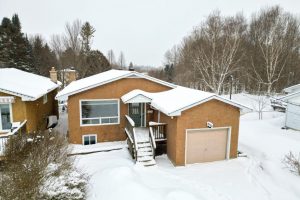
620 17th Street W
Tucked away on a quiet dead-end street on 17th Street West, this excellent bungalow offers the perfect blend of space, […]
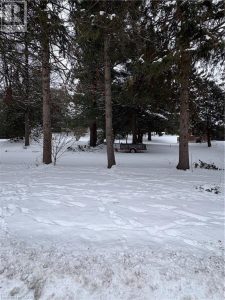
154 Mccall Crescent
A rare opportunity to build your dream home in a mature desirable area of Simcoe! One of two newly created […]
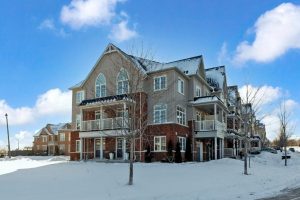
53 Blackpool Lane
What a difference a corner unit makes! Sunlight pours in from oversized windows and two sliding glass doors, turning this […]