2746 Willowmore Way
Description
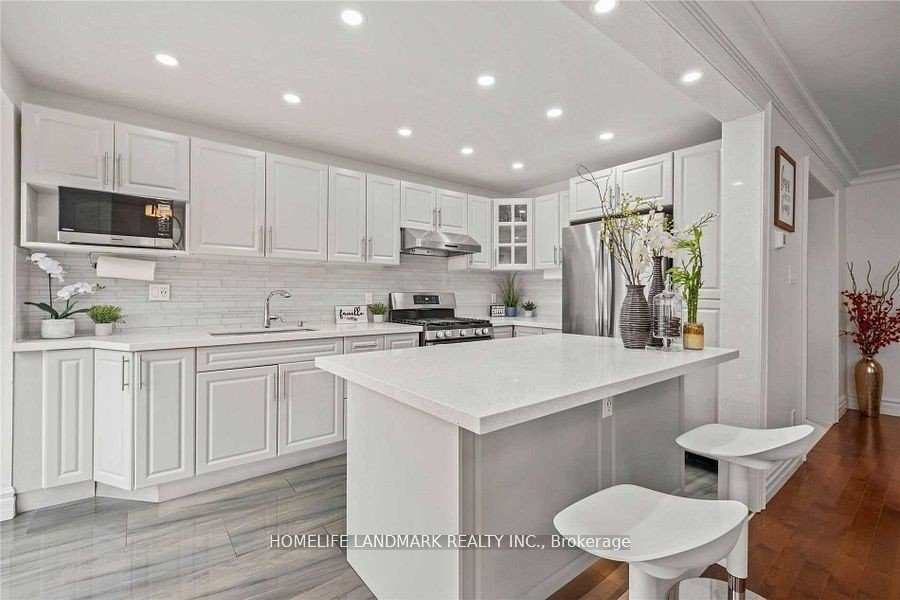
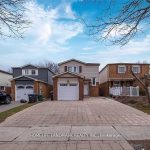
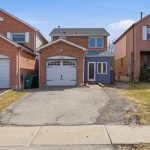
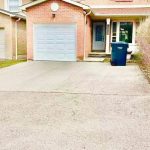
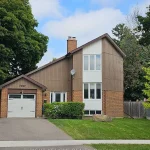
Searching for a beautifully renovated detached home under a million dollars? This stunning 3-bedroom, 2-bath gem has it all! Nestled on a peaceful cul-de-sac, boasts a modern kitchen with quartz countertops, stylish backsplash, and sleek stainless steel appliances. Enjoy newer flooring, newer paint, and a tastefully updated second-floor bathroom. The spacious driveway comfortably fits four cars, perfect for a growing family. Recently remodelled basement. Located in a welcoming neighborhood, featuring a huge deck and a pool-sized backyard-ideal for entertaining! Conveniently steps from public transit with quick access to Highways 401 and 407. A must-see!
Property Details
Rooms
Living Room Main
Dining Room Main
Kitchen Main
Primary Bedroom Second
Bedroom 2 Second
Bedroom 3 Second
Recreation Basement
Characteristics
Property
Inside
Building
Parking
Fees
Land
Sale History
| Date | Event | Price | MLS Number |
|---|---|---|---|
| Mar 31, 2026 | Listed | $929,000 | W12938026 |
| Apr 10, 2003 | Sold | $238,000 | W224040 |
| Mar 29, 2003 | Listed | $239,000 | W224040 |
Similar Properties
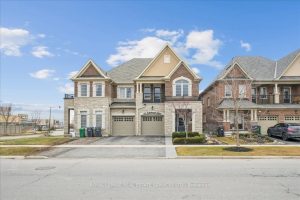
63 Edinburgh Drive
Stunning Showpiece!! Well over $100,000 in major upgrades. This immaculate, beautifully appointed move-in -ready 4-bedroom, 3-bath 2427 square foot home […]
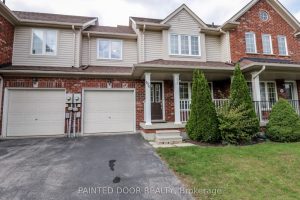
116 Thrushwood Drive
This charming 3-bedroom freehold townhome offers the perfect blend of comfort and convenience in a quiet, family-friendly neighbourhood with easy […]
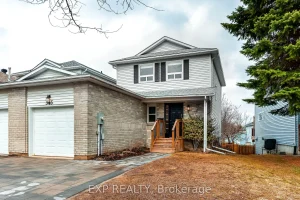
345 Rebecca Drive
Beautifully renovated, move-in ready home nestled in a family-friendly Orangeville neighbourhood. Offering 3 bedrooms, 2 bathrooms, and approximately 1,350 sq […]
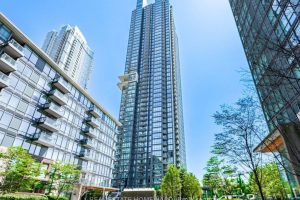
906 – 11 Brunel Court
Live in the Heart of Downtown Toronto! Discover this bright and spacious 1+den suite with parking in one of CityPlaces’ […]
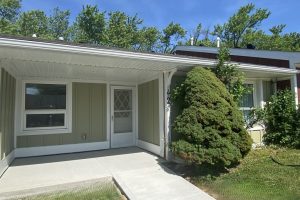
42 Szollosy Circle
Welcome 42 Szollosy Circle, located in the much sought after gated community of St. Elizabeth Village! This home features 2 […]
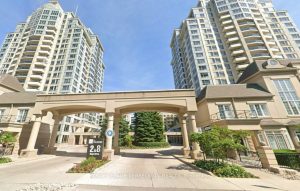
1210 – 2 Rean Drive
GREAT UPSCALE CONDO *OPEN CONCEPT WITH EXTRA LARGE BALCONY*ONE PARKING*ONE LOCKER*BULD BY DANIELS.QUIET NORTH TOWER ** 2 FULL BATHROOMS * […]