76 Starhill Crescent
Description
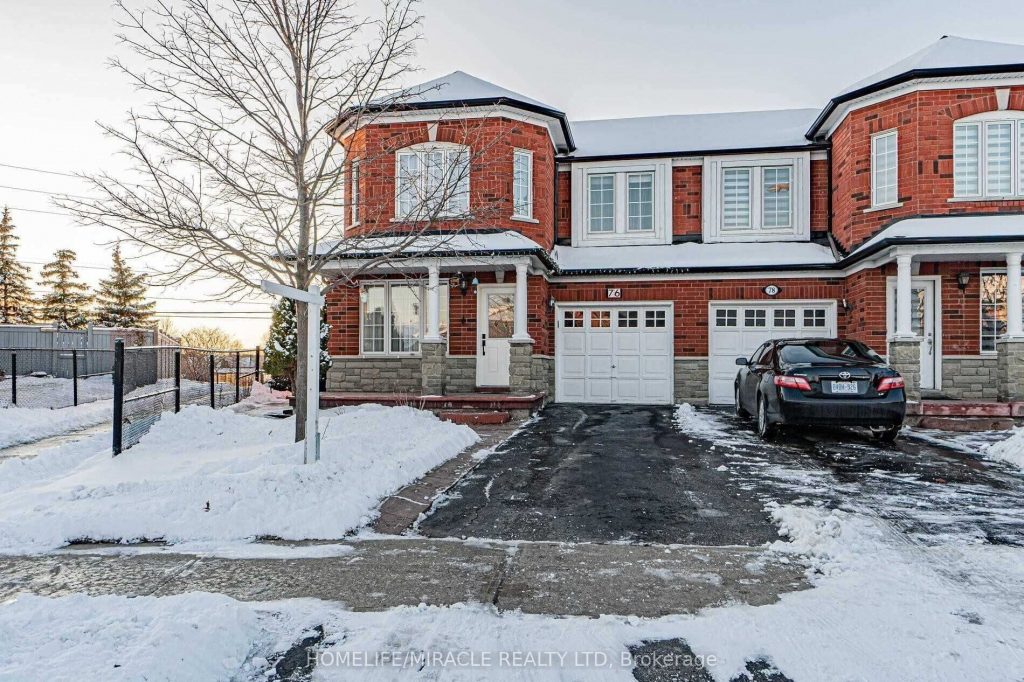
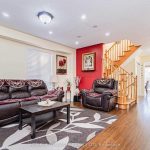
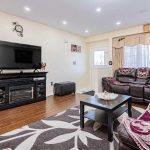
Welcome to this beautifully upgraded 3-bedroom, 3-washroom semi-detached home located in the highly sought-after Sandringham-Wellington community of Brampton. Featuring a bright and functional layout, this home boasts a modern upgraded kitchen with quartz countertops, new vanities, stylish tiles, pot lights, and fresh paint throughout. Enjoy outdoor living with a stamped concrete patio and walkway, custom garden shed, and wood deck-perfect for entertaining. Situated on a rare pie-shaped lot with extended backyard space. Conveniently located close to schools, parks, transit, shopping, and all major amenities. Ideal for first-time buyers, growing families, or investors. The finished basement with a separate entrance provides excellent potential for additional living space Move-in ready-don’t miss this opportunity!
Property Details
Rooms
Living Room
Dining Room
Kitchen
Breakfast
Primary Bedroom
Bedroom 2
Bedroom 3
Characteristics
Property
Inside
Building
Parking
Fees
Land
Sale History
| Date | Event | Price | MLS Number |
|---|---|---|---|
| Jan 20, 2026 | Listed | $899,900 | W12712666 |
| Jan 14, 2020 | Sold | $751,000 | W4655477 |
| Dec 18, 2019 | Listed | $759,955 | W4655477 |
| Dec 18, 2019 | Removed | W4649062 | |
| Dec 6, 2019 | Listed | $779,955 | W4649062 |
| May 14, 2013 | Sold | $410,000 | W2604971 |
| Apr 10, 2013 | Listed | $429,900 | W2604971 |
| May 9, 2006 | Sold | $299,000 | W872620 |
| Apr 4, 2006 | Listed | $314,000 | W872620 |
Similar Properties
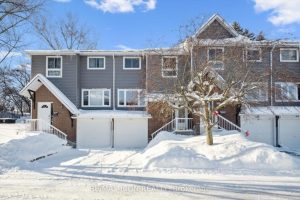
E – 297 Bluevale Street N
LOCATION LOCATION LOCATION…..This two story, 3 bedroom, 2 bathroom townhouse condominium is close to everything – Schools, shopping, parks, recreation. […]
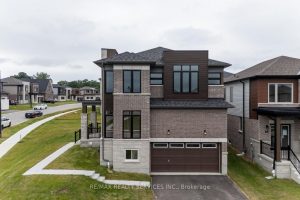
25 Heming Street
Step into this beautifully upgraded 4-bedroom corner lot home, offering modern curb appeal and a bright, spacious layout in a […]
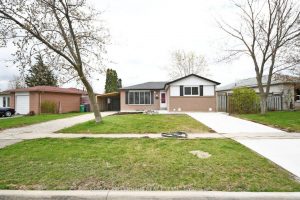
156 Folkstone Crescent
{[[Absolutely Gorgeous Bungalow(3 Bedrooms + 2 Washrooms) Renovated From The Top To TheBottom]]} | {Upper Floor For Lease With Private […]
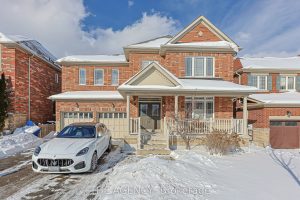
48 Tonner Crescent
Welcome to This Beautiful Luxury Home Located in One of Aurora’s Most Desirable and Family Friendly Neighbourhoods in the Bayview […]
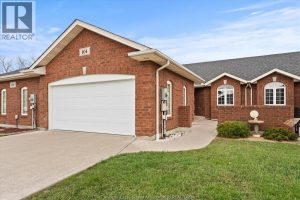
104 Riverfront Park Crescent
“”Location, Location, Location! Ranch townhome in the heart of Amherstburg with walking distance to shopping, Navy Yard Park and the […]
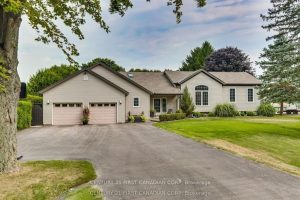
16916 Evelyn Drive
Welcome to this well-appointed raised ranch offering the perfect blend of country living and city convenience. This 3-bedroom home features […]