602 – 19 Four Winds Drive


Description
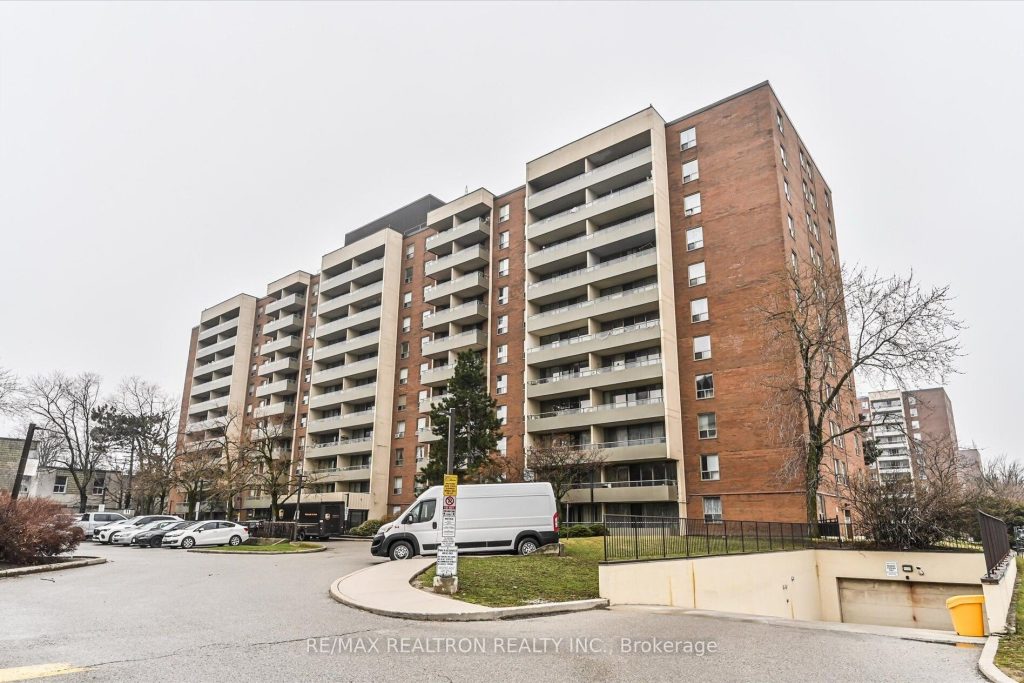
Welcome to Unit 602 at 19 Four Winds Drive in Toronto-a beautifully renovated two spacious bedroom condo offering exceptional value in a prime, convenient location. Perfect for first-time buyers, downsizers, or investors, this move-in ready unit checks all the boxes. Spanning under 1,199 sqft, this spacious suite features a bright, functional layout with a freshly painted interior and modern finishes throughout. The updated kitchen comes equipped with brand new appliances, making it ideal for everyday living and entertaining. Enjoy the added convenience of included parking and a private locker, providing extra storage and ease of living plus direct access to LRT underground. Residents have access to a full suite of amenities, including a fitness centre (gym) and indoor swimming pool, offering comfort and lifestyle right at your doorstep. Unbeatable location! Steps to plazas, shops, restaurants, and everyday essentials. Just minutes from York University, making it ideal for students and faculty alike. Convenient access to major highways including Highway 401 and Highway 400 ensures easy commuting across the GTA, along with nearby public transit options. Don’t miss this fantastic opportunity-schedule your private viewing today!
Property Details
Rooms
Living Room Main
Dining Room Main
Kitchen Main
Laundry Main
Primary Bedroom Main
Bedroom 2 Main
Characteristics
Property
Inside
Building
Parking
Fees
Land
Similar Properties
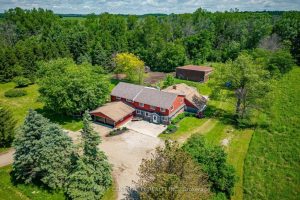
89482 Belmore Line
Here is an opportunity to own and live in a piece of rural delight. Enjoy 12 acres on a paved […]
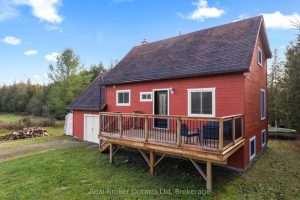
362129 16 Concession
Escape to where life slows down-without giving anything up. Set on just over an acre and surrounded by open farmland […]
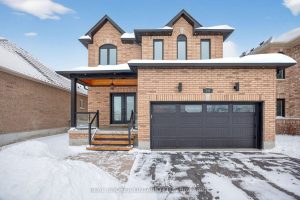
144 Sovereign’s Gate
Welcome to your dream family home in the heart of Barrie’s highly sought-after south end. This stunning 4-bedroom residence has […]

83 Nickel Street
Discover this charming one-bedroom, one-bath brick bungalow in the heart of Port Colborne! This home is an incredibly affordable opportunity […]

106 – 133 Park Street
Located right in the heart of Waterloo close to all amenities. Ideal for the professional who is looking for a […]
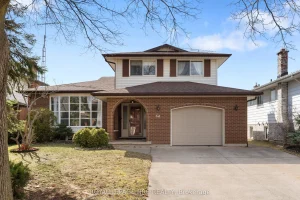
64 Adel Drive
This SPACIOUS MULTI-LEVEL home, spanning 1965 sq. ft of above grade living space, is located in a tree-lined, family-friendly neighbourhood. […]