224 Timberlane Drive
Description
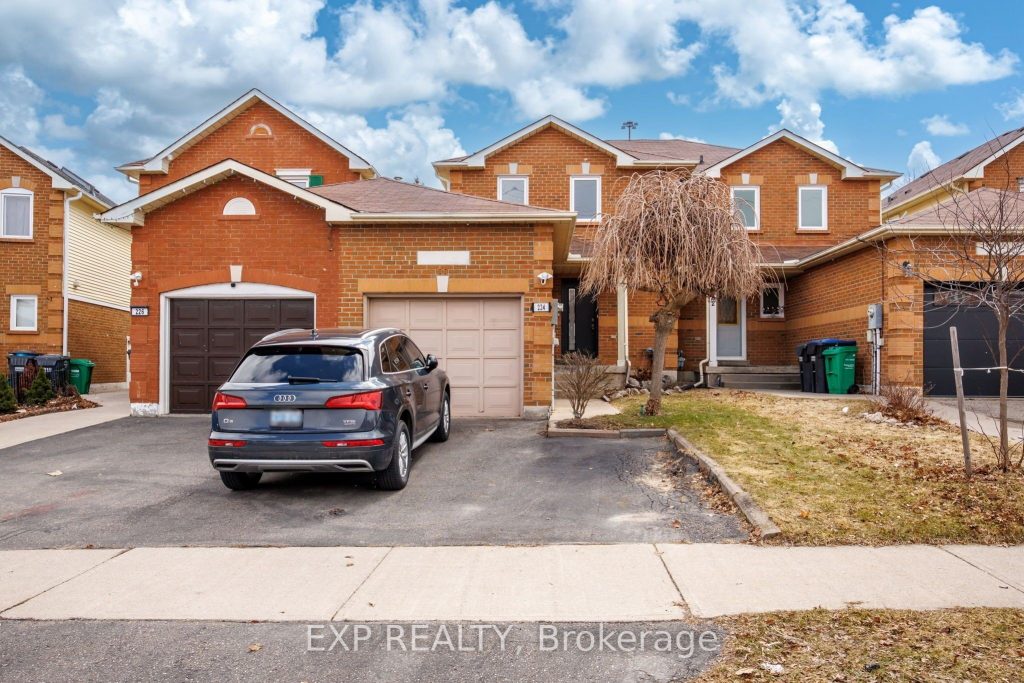
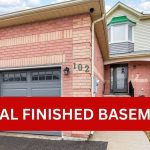
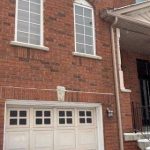
Welcome to one of the very few homes located on the premium, quiet cul-de-sac part of Timberlane Dr. This linked property is fully attached to one neighbour only and therefore feels like a semi-detached. As soon as you open the brand new front door of this beautifully maintained house and step into the renovated foyer, you will feel at home in the bright and modern space that is presented to you. Hardwood floors and designer light fixtures provide a sophisticated touch. The updated kitchen has contemporary cabinetry, quality countertops and stainless steel appliances. It’s a versatile space with a breakfast bar and lots of room for cooking and entertaining. Enjoy abundant natural light throughout the home, with a large, sun-filled backyard that is perfect for relaxing, gardening, or hosting gatherings. 224 Timberlane features 3 bedrooms and 3 renovated washrooms, plus a bonus full bathroom in the basement. The primary bedroom is very spacious and includes a modern and very convenient ensuite powder room. The finished basement offers additional living space, highlighted by a rec room with brand new flooring, ideal for a family room, home office, kids play area or a comfortable space for overseas guests. All your parking needs are taken care of with a one car garage and additional parking on the driveway. Located right at the border with Mississauga, it’s walking distance to Gurdwara Nanaksar and close to the GO bus station, Susan Fennell Sportsplex, grocery stores, restaurants, schools and parks. Don’t sleep on this one!
Property Details
Rooms
Living Room Ground
Dining Room Ground
Kitchen Ground
Foyer Ground
Primary Bedroom Second
Bedroom 2 Second
Bedroom 3 Second
Recreation Basement
Characteristics
Property
Inside
Building
Parking
Fees
Land
Sale History
| Date | Event | Price | MLS Number |
|---|---|---|---|
| Mar 30, 2026 | Listed | $739,000 | W12937724 |
| Apr 16, 2010 | Sold | $266,500 | W1827747 |
| Apr 1, 2010 | Listed | $272,999 | W1827747 |
Similar Properties
133 Bayswater Avenue
This handsome three-storey brick duplex is quietly impressive. The quality is immediately apparent and there’s no doubt it has been […]
556 West Point Drive
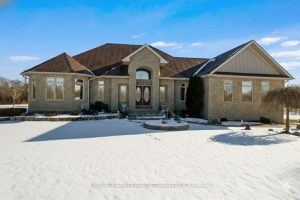
Impressive architectural details create a home of intrinsic elegance, on 2.4 lovely landscaped acres in family-friendly country subdivision. Plus, home […]
15 Mellenby Street
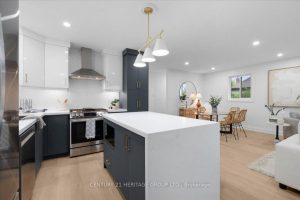
Welcome to 15 Mellenby Drive nestled on the sought-after Stoney Creek Mountain just steps from Valley Park, the arena, library, […]
2 Quirt Crescent
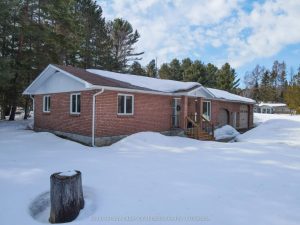
Spacious and versatile 3+1-bedroom bungalow offering exceptional value and flexibility for today’s lifestyle. This well-maintained home features a bright main […]
4 – 9440 Eagle Ridge Drive
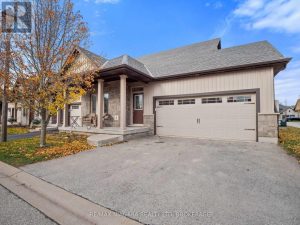
Nestled in the sought-after Fernwood Estates, this beautiful end-unit bungalow townhouse offers a perfect blend of style and functionality with […]