2209 – 117 Mcmahon Drive
Description
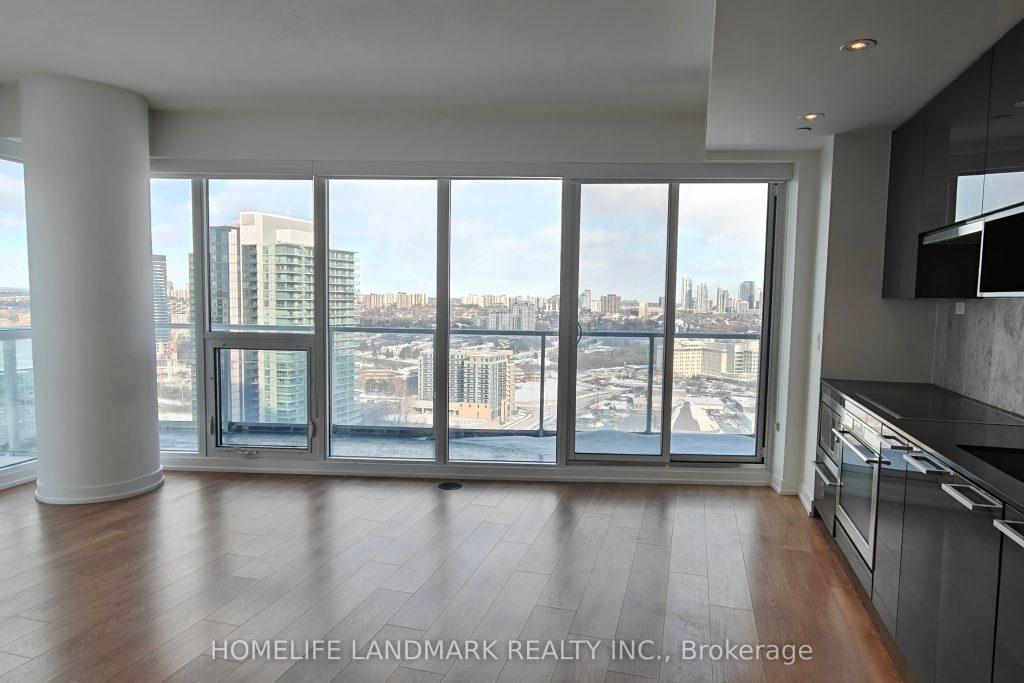
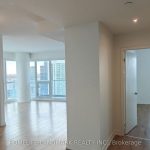
848 Sf Indoor Area Plus 148 Sf Oversized Balcony.One Parking & One Locker Included.Discover this stunning 2-bedroom condo featuring floor-to-ceiling windows, providing an abundance of natural light. The open-concept living area boasts 9-foot ceilings, creating a spacious atmosphere perfect for entertaining.The modern kitchen is equipped with high-end, built-in appliances and luxurious finishes. Both bathrooms are elegantly designed, enhancing the overall appeal of the home.Conveniently located within walking distance to two subway stations and the Oriole GO Train Station, this condo offers effortless commuting. Enjoy easy access to major highways including 401, 404, and DVP.Residents are just minutes away from Bayview Village, Fairview Mall, NY General Hospital, IKEA, and more. Additional amenities include a touchless car wash and exclusive access to an impressive 80,000 sq. ft. megaclub, featuring tennis and basketball courts, a swimming pool, a dance studio, and various other facilities.
Property Details
Rooms
Dining Room
Living Room
Kitchen
Primary Bedroom
Bedroom 2
Characteristics
Property
Inside
Building
Parking
Fees
Land
Sale History
| Date | Event | Price | MLS Number |
|---|---|---|---|
| Jan 20, 2026 | Listed | $729,000 | C12715764 |
Similar Properties
205 Emerson Avenue
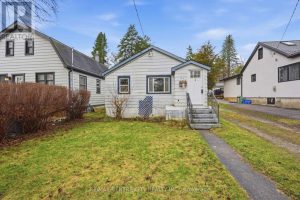
Fantastic opportunity for first time buyers or investors. This 2 bedroom, one bathroom home is situated on a very deep […]
9 Bayview Avenue
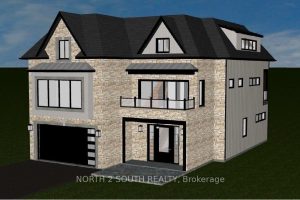
Build your dream home in one of Wasaga Beach’s most desirable areas. This 50 ft x 100 ft fully serviced […]
1011 – 5500 Yonge Street
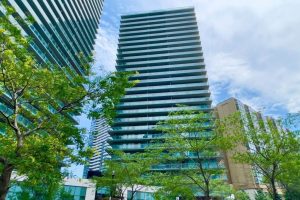
Top location-Yonge/Finch.A rare find large and bright 735 sqft unit with walk out balcony from living and bedroom. Floor to […]
221 Oak Street
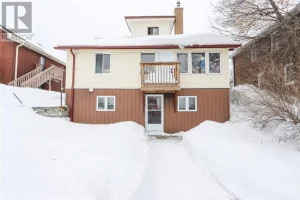
LEGAL DUPLEX with DOUBLE DET GARAGE in center town! This property presents development opportunity to create an IN-LAW SUITE on […]
17 Lawnview Drive
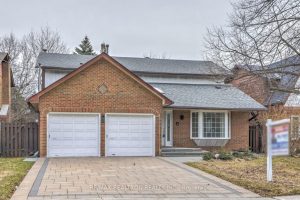
Prime Willowdale Locale, Child-Safe cul-de-sac* Custom Built Home* Newer Roof* High Efficiency gas Furnace* Skylight* Direct Access to Double Garages […]
401 – 1865 Pickering Parkway
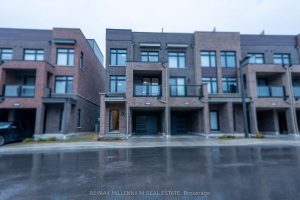
Welcome home to this stunning 3-bedroom residence available for lease in the heartofPickering. This sun-filled home features a bright open-concept […]