6 – 21 Hampton Lane
Description
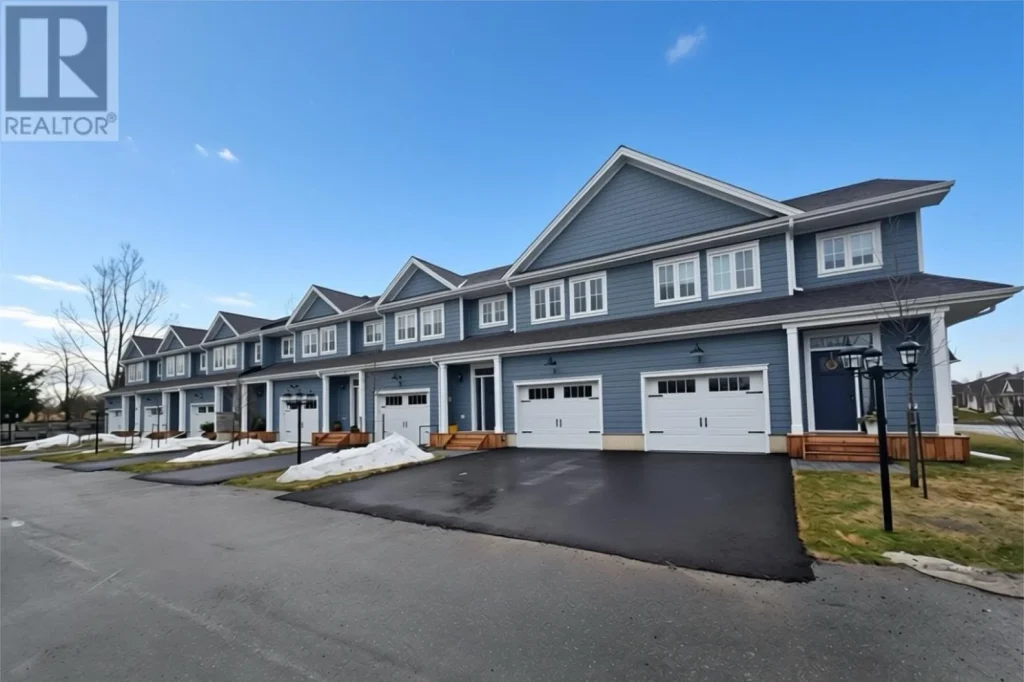
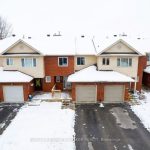
Welcome to The Lilacs-an exclusive, quiet enclave in the charming Village of Lakefield, thoughtfully built by luxury builder Triple T Holdings Ltd. This brand new 1,900 sq. ft. condo townhome offers 3 bedrooms, 2.5 bathrooms, and a single-car garage, blending modern design with low-maintenance living.The open-concept main floor is designed for both comfort and entertaining, featuring a bright and spacious layout with direct access from the garage into the home. The upper level includes a beautifully finished primary suite with a private ensuite, along with two additional well-sized bedrooms.Enjoy outdoor living on the sun-filled, south-facing 12′ x 12′ deck-perfect for relaxing or hosting guests. Residents of The Lilacs also benefit from private walking trails and a scenic pond with a fountain, creating a peaceful, community-focused setting.Ideally located just a short 10-minute walk to downtown Lakefield, with convenient access to a 24-hour grocery store, pharmacy, marina, restaurants, and boutique shops. Experience carefree living on the edge of cottage country in the Kawarthas, complete with six included appliances for move-in ease.(Some photos virtually staged and/or similar to.)
Property Details
Rooms
Living Room Main
Dining Room Main
Kitchen Main
Utility Room Main
Primary Bedroom Upper
Bedroom 2 Upper
Bedroom 3 Upper
Characteristics
Property
Inside
Building
Parking
Fees
Land
Similar Properties
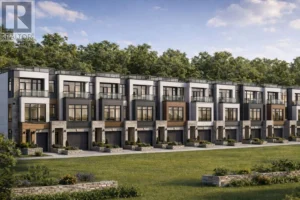
4410 Mississauga Road
Prime 2.015-acre residential infill development opportunity on prestigious Mississauga Road with approx. 136.5 ft frontage. Located in a highly desirable, […]
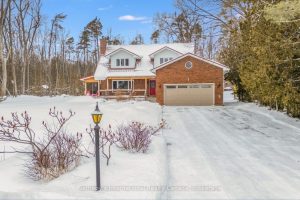
126 Brambel Road
Nestled at the very end of a quiet, prestigious dead end street, this private woodland retreat on Brambel Road offers […]
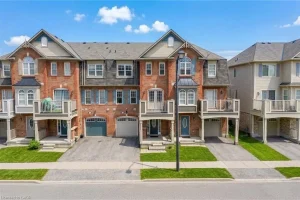
73 Dredge Court
Welcome to 73 Dredge Court. Spacious 2 bed 3 bath freehold townhome located in the desirable, family friendly Wilmott neighbourhood […]
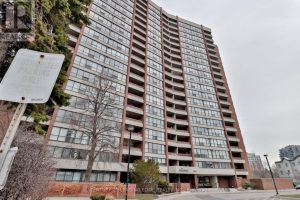
1804 – 2365 Kennedy Road
*RARELY OFFERED* wonderfully cared for 3 Bedroom, 2 Bath, Corner End Unit owned by the same family for over 23 […]
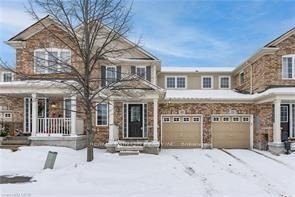
19 Blackbird Circle
JUST MOVE IN AND ENJOY!! This home is located in the sought after Mill Pond subdivision within easy walking distance […]
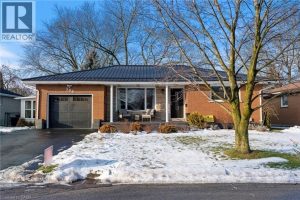
306 Adams Avenue
Presenting this fully upgraded all-brick bungalow, offering approximately 1,200 sq. ft. of main-level living plus a fully finished lower level. […]