2 – 2006 Glenada Crescent


Description
5 Elite Picks! Here Are 5 Reasons To Make This Home Your Own: 1. Spacious 3+1 Bedroom & 4 Bath Condo Townhouse in Desirable Wedgewood Creek “Avondale Estates” Complex with 1,488 Sq.Ft. of Above-Ground Living Space PLUS Finished Basement! 2. Newly Updated (’26) Galley-Style Kitchen Boasting Modern Cabinetry, Engineered Quartz Countertops & Backsplash, Stainless Steel Appliances & Breakfast Area with W/O to Patio/Backyard. 3. Bright & Spacious Open Concept Living & Dining Room Area with Smooth Ceilings (’26), Pot Lights & Bay Window. 4. Generous Upper Level Family Room with Fireplace, Plus 3 Bedrooms & 2 Full Baths on 2nd Level, with Primary Bedroom Featuring His & Hers Closets & Updated 3pc Ensuite with Large Shower. 5. Lovely Finished Basement Boasting Rec Room with Updated Laminate Flooring (’26), 4th Bedroom/Office (No Closet) with 3pc Bath, Plus Laundry Area & Ample Storage. All This & More! Modern 2pc Powder Room Completes the Main Level. Lovely Backyard with Generous Patio Area. Fantastic Condo Complex in Desirable Wedgewood Creek Location Just Minutes from Parks & Trails, Top-Rated Schools, Community Centre, Library, Restaurants, Shopping, Hwy Access & Many More Amenities! Freshly Painted ’26, Epoxy Flooring in Equipment Room & Cold Room ’26, Upgraded Baseboards ’25, Updated Bedroom Lighting ’25, Updated 2 Baths (Waterproofing, Tiling, Paint & One Vanity) on 2nd Level ’24, New Laminate Flooring on Main & 2nd Levels ’23, New Kitchen Faucet ’23, New Blinds in the PBR/New Curtains in the 2nd & 3rd Bedrooms ’23
Property Details
Rooms
Kitchen Main
Dining Room Main
Living Room Main
Family Room Second
Primary Bedroom Second
Bedroom 2 Second
Bedroom 3 Second
Recreation Basement
Bedroom 4 Basement
Characteristics
Property
Inside
Building
Parking
Fees
Land
Similar Properties
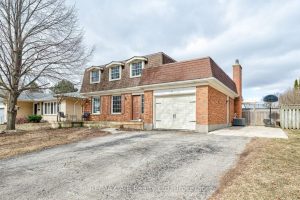
90 Windemere Crescent
Located in a highly desirable area close to schools, parks, and everyday amenities-and just 5 minutes from the local agri-plex […]
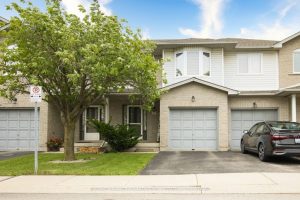
2 – 800 Paramount Drive
Welcome to Unit 2 at 800 Paramount Drive, this 1,325 sq feet beautifully maintained 3-bedroom, 2.5-bath townhome located in a […]
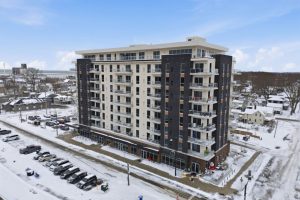
605 – 118 West Street
Welcome to Unit 605 in Port Colborne-an elevated condo lifestyle with standout views and a fully upgraded, contemporary interior. This […]

1 Loyalist Road
Sought after Location! Steps to Donnybrook Park, Tom Riley Park and trails, Montgomery’s Inn and Farmers Market, Memorial Pool Etobicoke […]
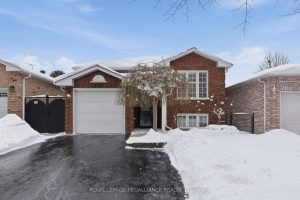
526 Wilson Road
Welcome to this well-cared-for raised brick bungalow, ideally located in Cobourg’s desirable east end. Thoughtfully updated and offering flexible living […]
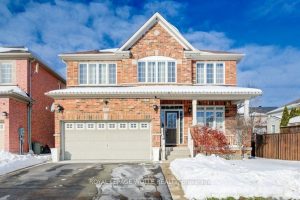
538 Thomas Slee Drive
Welcome to 538 Thomas Slee Drive, a bright and spacious two storey detached home in the highly sought after Doon […]