2 – 800 Paramount Drive
Description
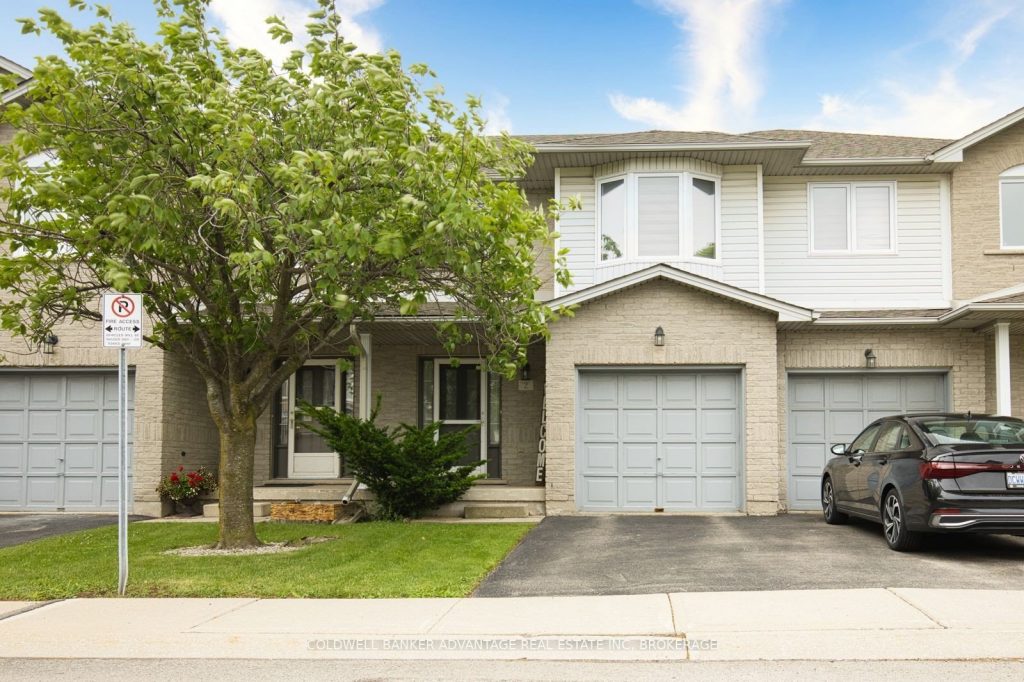
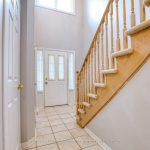
Welcome to Unit 2 at 800 Paramount Drive, this 1,325 sq feet beautifully maintained 3-bedroom, 2.5-bath townhome located in a highly desirable Stoney Creek Mountain neighbourhood. This home offers a perfect blend of function and location. The open concept layout includes a spacious living room with gas fireplace, dining area, and kitchen all filled with natural light. Upstairs, the primary bedroom features a private ensuite and a walk-in closet, offering the comfort and privacy. Additional highlights include an attached garage for added convenience and private outdoor space ideal for relaxing or hosting. The basement awaits your design details to add additional living space. Upgrades to this home include: all new windows, patio door, and some custom blinds. Just a short walk to Sobeys, Cineplex, restaurants, Valley Park Community Centre, schools, parks, and scenic trails, this location offers unbeatable convenience. Easy access to major highways (Red Hill Parkway, The LINC & QEW) makes commuting a breeze.
Property Details
Rooms
Foyer
Living Room
Kitchen
Dining Room
Bathroom
Primary Bedroom
Bathroom
Bedroom 2
Bedroom 3
Bathroom
Cold Room/Cantina
Laundry
Characteristics
Property
Inside
Building
Parking
Fees
Land
Sale History
| Date | Event | Price | MLS Number |
|---|---|---|---|
| Jan 19, 2026 | Listed | $599,900 | X12711426 |
| Jan 12, 2026 | Removed | X12255176 | |
| Jul 2, 2025 | Listed | $599,900 | X12255176 |
Similar Properties
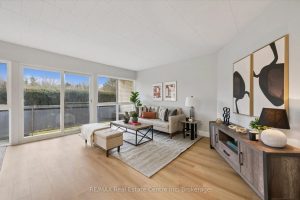
102 – 105 Conroy Crescent
Welcome to 102-105 Conroy Crescent, a bright, NEWLY RENOVATED, 2-bedroom condo backing onto peaceful green space and scenic trails that […]
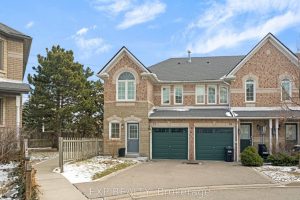
53 – 455 Apache Court
Welcome to this lovely 3-bedroom, 3+1-bathroom end-unit townhouse in the highly desirable Highland Park community. With a larger backyard than […]
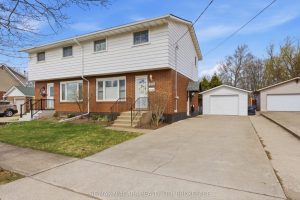
8102 Lamont Avenue
Welcome to 8102 Lamont, a beautifully renovated home in the heart of Chippawa, finished top to bottom with quality and […]
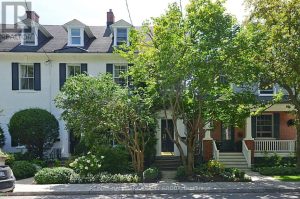
189 Mackay Street
Timeless Heritage Brownstone in a Premier Location- Across from the Governor General’s Residence & steps to Beechwood Village, Stanley Park, […]
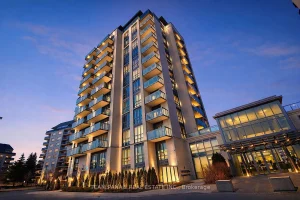
209 – 45 Yorkland Boulevard
Location, location! An incredible opportunity to own a beautifully designed 1+Den unit featuring low maintenance living, one parking space, and […]
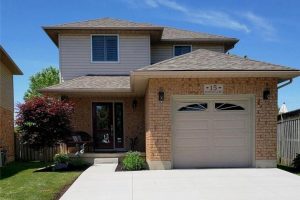
15 Anastasia Crescent
Welcome to 15 Anastasia Crescent, a beautifully updated two-story home set in a highly desirable location with easy highway access […]