538 Thomas Slee Drive

Description
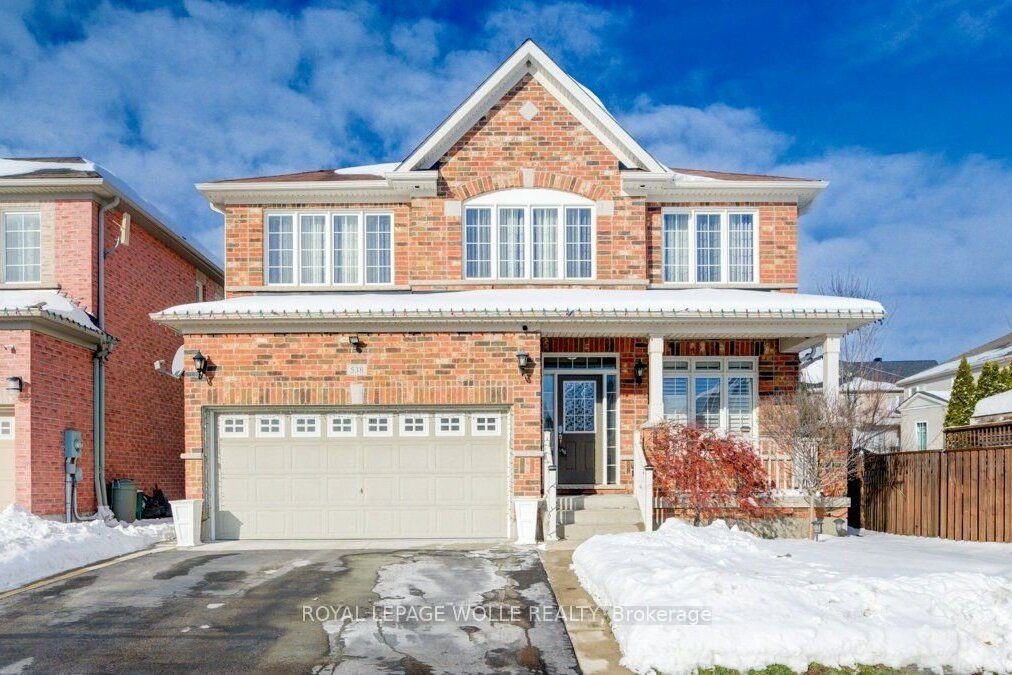
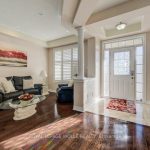
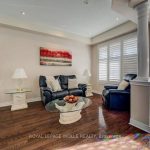
Welcome to 538 Thomas Slee Drive, a bright and spacious two storey detached home in the highly sought after Doon South neighbourhood. This property offers wonderful curb appeal with its inviting covered porch and two car garage. Step inside to find a well designed main floor featuring a comfortable living room, a dedicated dining room, a family room with a cozy gas fireplace, and a breakfast area filled with natural light. The kitchen boasts extensive cabinetry and an island, and is open to both the family room and breakfast area. A walkout leads to a private backyard complete with a deck, patio, gazebo, fenced yard, and storage shed. A main floor laundry with garage access and a two piece bathroom add everyday convenience. Upstairs you will find four spacious bedrooms, including an impressive primary suite with a walk in closet, soaker tub, oversized glass shower with a built in bench, and dual vanities. An additional ensuite in a secondary bedroom as well as another four piece main bath provide comfort for family and guests. The finished lower level adds even more living space with a generous recreation room, a second fireplace, a projector and screen for movie nights, a bar area, large storage, and a two piece bathroom. Ideally located in one of Kitchener’s most desirable neighbourhoods, this home is close to golf courses, top rated schools, parks, walking trails, and is just minutes from Highway 401 and Conestoga College. A fantastic location for commuters and families alike.
Property Details
Rooms
Bathroom
Breakfast
Dining Room
Family Room
Kitchen
Laundry
Living Room
Bathroom
Bathroom
Bathroom
Bedroom
Bedroom 2
Characteristics
Property
Inside
Building
Parking
Fees
Land
Sale History
| Date | Event | Price | MLS Number |
|---|---|---|---|
| Dec 9, 2025 | Listed | $1,049,900 | X12613144 |
Similar Properties
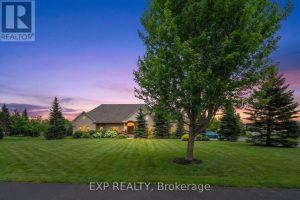
48 Brookhaven Crescent
Welcome to 48 Brookhaven Crescent, an executive bungalow set on a premium estate lot in the quiet and sought-after community […]
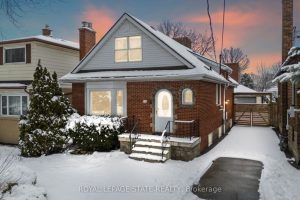
15 Millen Avenue
Deceptively spacious and full of character, this beautifully maintained home offers over 2,500 sq. ft of finished living space from […]
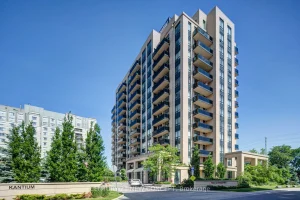
1212 – 520 Steeles Avenue W
Rarely offered northwest corner suite at Posh Condominium in a highly desirable Thornhill location! Bright and spacious 2 bedroom split […]
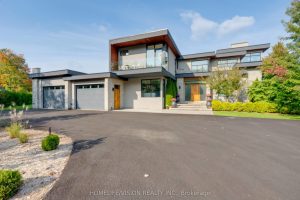
43 Ogden Crescent
Experience luxury living at this breathtaking modern estate on 2 acres! Portions of interior masterfully designed by award winning interior […]
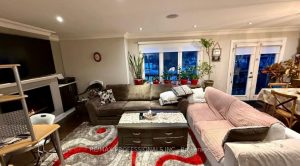
58 Rutledge Road
Welcome to endless opportunities ! Fully renovated property sitting on a 95x 133 ft lot ! Live in / rent/ […]
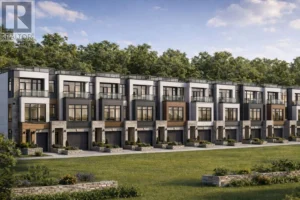
4410 Mississauga Road
Prime 2.015-acre residential infill development opportunity on prestigious Mississauga Road with approx. 136.5 ft frontage. Located in a highly desirable, […]