9243 County Road 1 N/a
Description
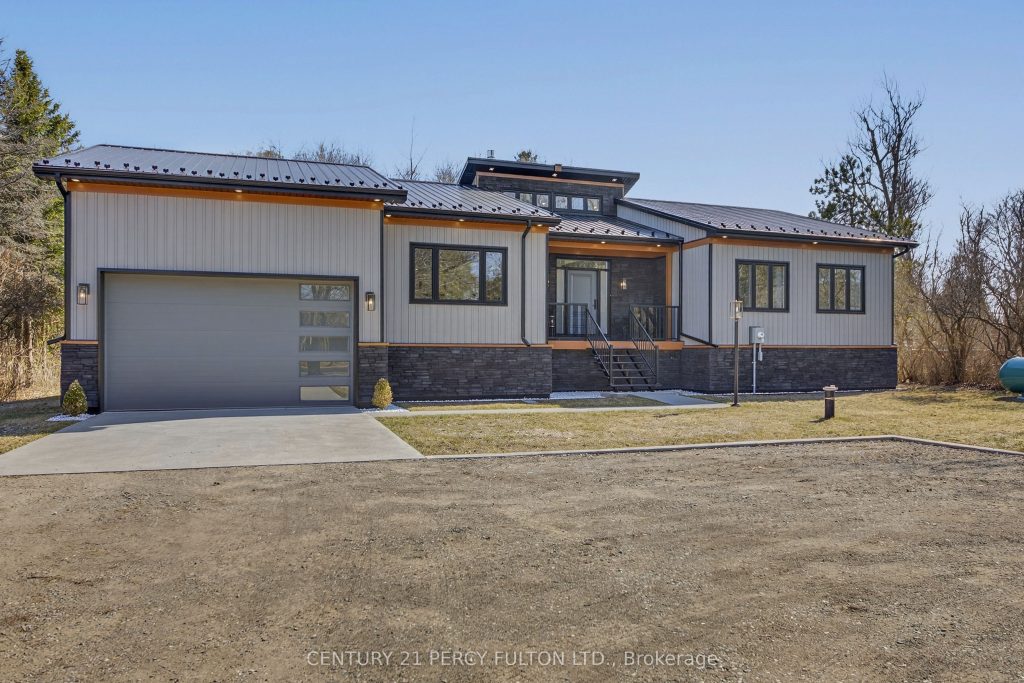
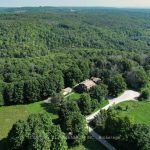
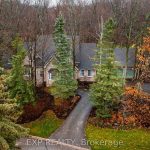
Experience modern luxury in this BRAND NEW, CUSTOM BUILT BUNGALOW in HOCKLEY offering approximately 2,041 sq ft plus approximately 500 sq ft of finished basement with endless potential. Step inside through a stunning Porcelain Tile entryway & enjoy white OAK HARDWOOD flooring throughout, complemented by 9″ OVERSIZED BASEBOARDS, elegant CROWN MOULDING, an abundance of POT LIGHTS that enhance the home’s warm and inviting ambiance, along with SOLID CORE DOORS featuring UPGRADED HARDWARE. The CHEF-INSPIRED Kitchen is designed to impress with 9 ft CEILINGS, Quartz Countertops & Backsplash, Full-Height Cabinetry, Soft-Close Drawers, a Pot Filler, Prep Sink, and a spacious walk-in pantry. The open-concept living room is the heart of the home, featuring 16 ft CATHEDRAL CEILING, a striking three-sided FIREPLACE, a modern ceiling fan, and a walk-out to the COMPOSITE DECK -perfect for entertaining. The luxurious primary retreat offers a walk-in closet with built-in organizers, private deck access, and a SPA-LIKE 5-piece Ensuite complete with Double Sinks, Soaker Tub, Separate Shower, heated Towel Rack, and a Smart Anti-Fog Mirror with Bluetooth Speakers. The FINISHED PORTION of the LOWER LEVEL features 8 ft Ceilings, an OPEN Staircase, Wine Cellar, Bedroom, 4-piece Bath, and a Spacious Family Room-ideal for an in-law suite or multi-generational living. An additional LARGE UNFINISHED area provides the opportunity for a HOME GYM, WORKSHOP, POSSIBLE SEPERATE ENTRANCE or customize to your own needs. MAINTENANCE-FREE EXTERIOR with Stone & Vinyl Siding & a STEEL ROOF. Pre-wired for electric vehicle, security cameras & internet. Split panel 200 amp prepper to hook up with generator. COMPOSITE DECK with GLASS & ALUMINIUM RAILING. The DOUBLE CAR GARAGE features A High Ceiling & a REAR DOOR to the backyard, perfect for your riding mower. Professionally Landscaped lot backing onto a tranquil wooded area. Stone-encased firepit for outdoor enjoyment. EVERY DETAIL HAS BEEN CONSIDERED.
Property Details
Rooms
Foyer Main
Living Room Main
Dining Room Main
Kitchen Main
Primary Bedroom Main
Bedroom 2 Main
Bedroom 3 Main
Laundry Main
Family Room Basement
Bedroom Basement
Characteristics
Property
Inside
Building
Parking
Fees
Land
Sale History
| Date | Event | Price | MLS Number |
|---|---|---|---|
| Mar 31, 2026 | Listed | $1,699,999 | N12940146 |
| Nov 7, 2025 | Removed | N12246969 | |
| Jun 26, 2025 | Listed | $2,350,000 | N12246969 |
Similar Properties
1789 Pine Grove Avenue
Some houses feel like home the moment you walk in. This is one of them!With 4+2 bedrooms, 6 bathrooms, and […]
232 Mountain Park Avenue
Are you looking for an unbeatable view of the city of Hamilton and the entire Hamilton Bay area? Then this […]
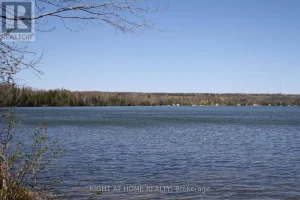
1912 South Orr Lake Road
84 Acre secluded water front property with 3300 ft on Orr Lake. The property is zoned EP-21, EP, agriculature & […]
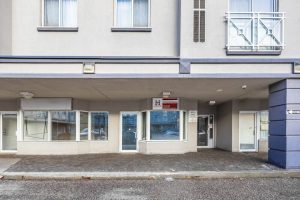
126 – 2351 Kennedy Road
Multi-functional space tailored to your modern needs! Welcome to this versatile residential/employment property suited for both home living and office […]
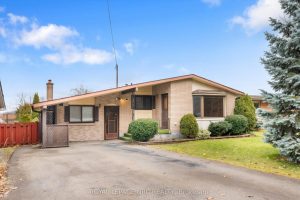
4119 Aberdeen Road
SOLID, AFFORDABLE, GREAT LOCATION! Backing onto vineyards and directly across from Greenbelt land, yet just a 2-minute drive to downtown […]
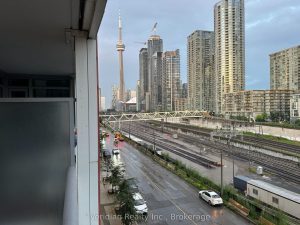
306E – 576 Front Street
Welcome to Minto Westside, a modern 1+1 bedroom, 1 bathroom condo in the heart of King West at Front & […]