10 – 166 Southdale Road W
Description
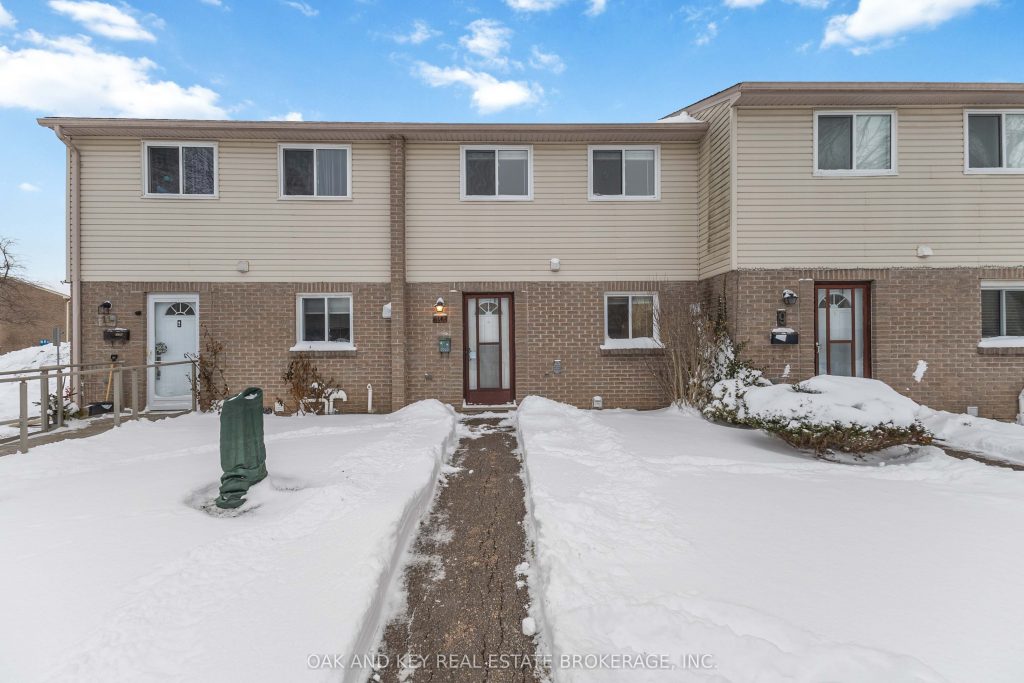
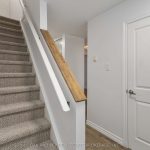
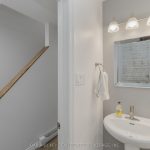
We are offering a 2.5% commission to the co-operating brokerage for this fantastic listing at 166 Southdale Road West, Unit #10. Whether you are a first-time home buyer looking to enter the market, a downsizer seeking a low-maintenance lifestyle, or an investor looking for a turnkey property, this condo townhouse is the perfect fit. This home has been freshly updated and is ready for you to simply unpack and relax. Step inside to find a bright, modern feel with brand-new flooring installed throughout the main level and fresh, neutral paint across the main and upper floors. You will find brand-new carpeting on the stairs and second-floor landing, while all-new LED ceiling lights throughout the home ensure a bright and energy-efficient living space. Beyond the front door, you are in a fantastic location close to everything you need. You are just minutes away from schools, grocery stores, restaurants, and malls, with plenty of parks nearby for outdoor enjoyment. Vacant and available immediately, this unit offers excellent value in a convenient London neighborhood. A short closing is preferred, and dates are very flexible. Don’t miss this opportunity to own a home that feels fresh and inviting! **Some photos have been virtually staged** (Living room, Dining Room, Recreation Room, Primary Bedroom)
Property Details
Rooms
Living Room
Dining Room
Kitchen
Primary Bedroom
Bedroom 2
Bedroom 3
Other
Recreation
Characteristics
Property
Inside
Building
Parking
Fees
Land
Sale History
| Date | Event | Price | MLS Number |
|---|---|---|---|
| Jan 19, 2026 | Listed | $369,900 | X12708696 |
Similar Properties
1505 – 318 Spruce Street
Calling all investors, parents of university students, and young professionals. Welcome to Sage Condos in Waterloo’s dynamic University Core. This […]

1770 Mayfield Road
Total land 10.77 Acres All clean Land which is secondary Zoned approved, ready for Draft & Site Plan approval. 9 […]
59 Young Court
Tucked away on a quiet cul-de-sac in Credit Springs Estates, 59 Young Court offers privacy, natural beauty, and functional living […]
56 Cherokee Lane
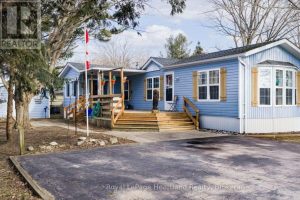
Is retirement and the sandy beach calling you? Spring is in full swing and this affordable and inviting 2-bedroom, 1-bath […]
211 – 10 Bassett Boulevard
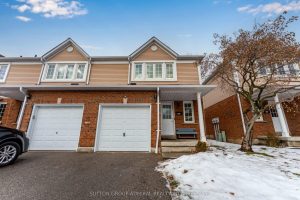
If you and your growing family are searching for a perfect starter option in a safe and welcoming community, look […]
136 Calaveras Avenue
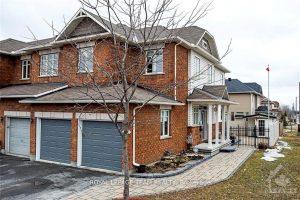
Welcome to 136 Calaveras Avenue-an exceptional and rarely offered end-unit townhome situated on a premium corner lot, complete with a […]