14 – 740 Chamberlain Street

Description
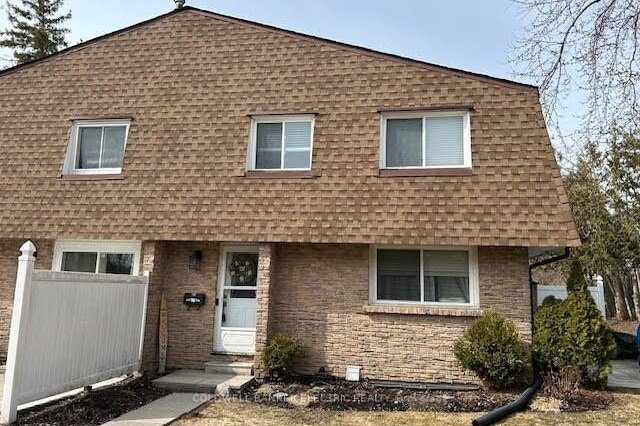
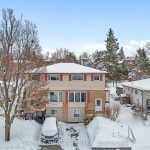
Welcome to this beautifully maintained 2-storey condo townhouse offering a modern feel and an easy, functional layout perfect for today’s lifestyle. The bright, open concept main floor features a spacious living room ideal for relaxing or entertaining, a formal dining area with a walkout to your own private patio, and a well-designed kitchen complete with a large breakfast bar/island-perfect for casual dining and gathering. Upstairs, you’ll find three well-appointed bedrooms and a clean, updated 4-piece family bathroom, providing comfortable space for families or guests. The finished lower level adds valuable living space with a generous rec room-perfect for movie nights, a cozy lounge area, or a playroom-along with a large laundry, storage, and utility area to keep everything organized. Ideally located in a highly walkable neighbourhood, this home is just steps to schools, parks, and shopping, making day-to-day living both convenient and enjoyable. One exclusive-use parking space is included, along with ample visitor parking for guests .A stylish, move-in ready condo offering comfort, convenience, and low-maintenance living-perfect for first-time buyers, downsizers, or investors alike.
Property Details
Rooms
Living Room Main
Dining Room Main
Kitchen Main
Primary Bedroom Second
Bedroom 2 Second
Bedroom 3 Second
Bathroom Second
Recreation Basement
Laundry Basement
Characteristics
Property
Inside
Building
Parking
Fees
Land
Similar Properties
200 Idlewild Private East
Welcome to this beautifully maintained end-unit townhouse in the heart of Barrhaven’s golf community, Stonebridge. offering the perfect blend of […]
1807 – 80 Absolute Avenue
Experience modern urban living in the heart of Mississauga City Centre with this beautifully upgraded 2-bedroom + den, 2-bathroom suite […]
823 Fairline Row
There’s more room for family in the Lawrence Executive Townhome. Discover a bright, open-concept main floor, where you’re all connected […]
3608 – 55 Cooper Street
Discover elevated waterfront living in Suite 3608 at Sugar Wharf Condominiums by Menkes. This beautifully kept 1-bedroom residence offers a […]
2109 Swanfield Street
Welcome to 2109 Swanfield St. – An exceptional opportunity to own a property close to everything Kingston has to offer. […]

4 – 540 Park Avenue E
Industrial Investment Opportunity in Chatham. Unit 4 and Unit 5 at 540 Park Ave are being sold together as a […]