13 Enford Crescent
Description
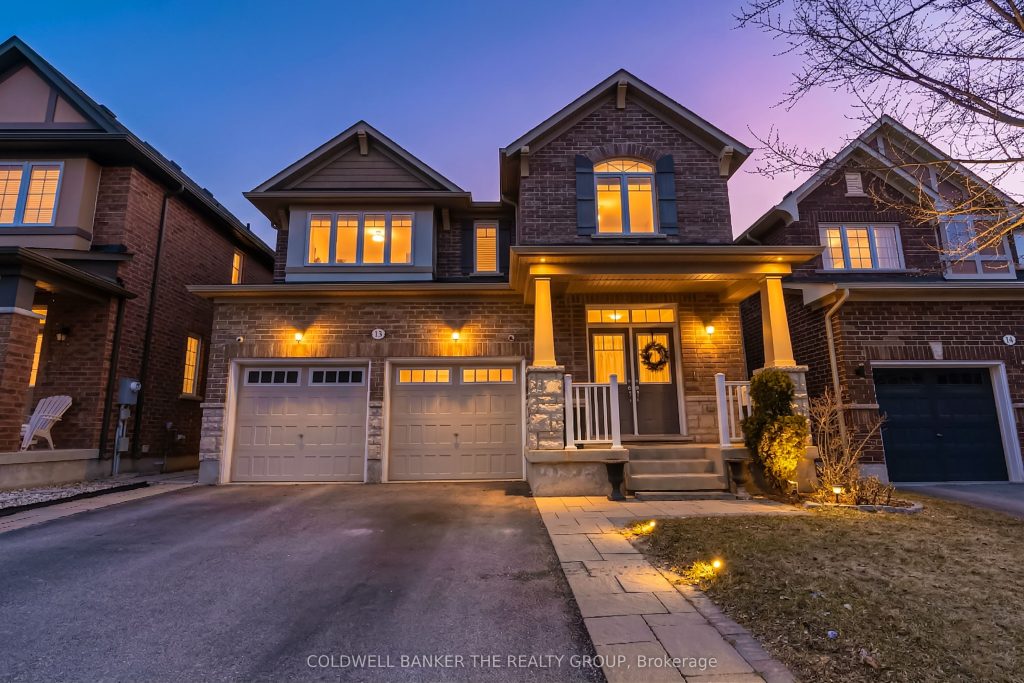
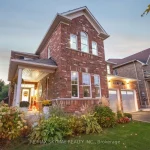
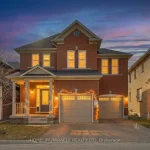
Original Owner – Immaculately Maintained Fully Detached Home with Legal Basement Apartment!Welcome to this beautifully cared-for residence offering nearly 2,500 sq. ft. of living space on the upper levels, plus a legally finished 2-bedroom basement apartment and an additional 1-bedroom suite with its own ensuite – perfect for extended family, in-law accommodation, or potential rental income. No sidewalk adds extra parking convenience, making this home ideal for families with multiple vehicles. The main floor features a grand double-door entry, 9-ft ceilings, Separate living and family rooms, Gas Fireplace and a fully upgraded kitchen with a breakfast area that walks out to a beautifully landscaped backyard garden**The bright, open-concept layout offers a seamless flow between living spaces – perfect for modern family living and entertaining.Upstairs, you will find four generously sized bedrooms, providing comfort and space for a growing family. The legal basement apartment includes a separate entrance, two bedrooms, one bathroom, and a functional layout designed for flexibility and income potential.Located in a prime family-friendly neighborhood near Mount Pleasant GO Station, top-rated schools, parks, shopping, and transit.A true showpiece your clients will love – don’t miss this exceptional opportunity. Check out the virtual tour and book your private showing today!
Property Details
Rooms
Office Main
Living Room Main
Family Room Main
Breakfast Main
Kitchen Main
Primary Bedroom Second
Bedroom 2 Second
Bedroom 3 Second
Bedroom 4 Second
Great Room Basement
Bedroom Basement
Bedroom Basement
Characteristics
Property
Inside
Building
Suite
Parking
Fees
Land
Sale History
| Date | Event | Price | MLS Number |
|---|---|---|---|
| Apr 01, 2026 | Listed | $1,199,000 | W12942638 |
Similar Properties
119 Base Line Road East
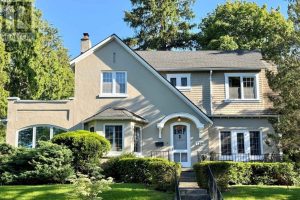
Welcome to this stately 2-storey century home nestled in one of South London’s most sought-after neighbourhoods, mere minutes from the […]
181 Highland Road E
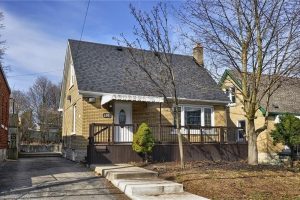
Welcome to this beautifully renovated top to bottom mixed-use (C2 zoning)gem in the heart of Kitchener! Offering the perfect blend […]
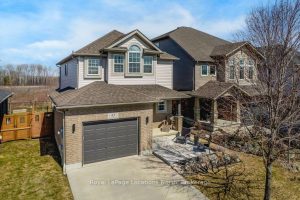
45 Sherwood Street
Tucked away at the end of a cul-de-sac in sought-after Georgian Meadows, this beautifully maintained and tastefully upgraded 3 bed, […]

99 Ash Pcl 1170 Street
What a rare and exciting opportunity to own a massive 70-acre lot in a prime location at the north end […]
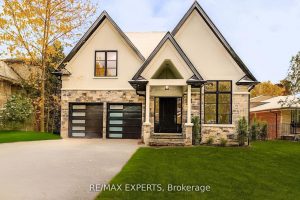
278 Mineola Road E
Stunning David Small-designed custom home offering over 5,200 sq ft of luxury living with 4+1 bedrooms and 6 bathrooms. Finished […]
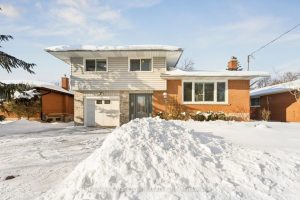
194 Ross Avenue
Welcome to this beautifully maintained side-split home in the highly sought-after Stanley Park neighbourhood. Featuring a new front door, select […]