15 Mckay Street
Description
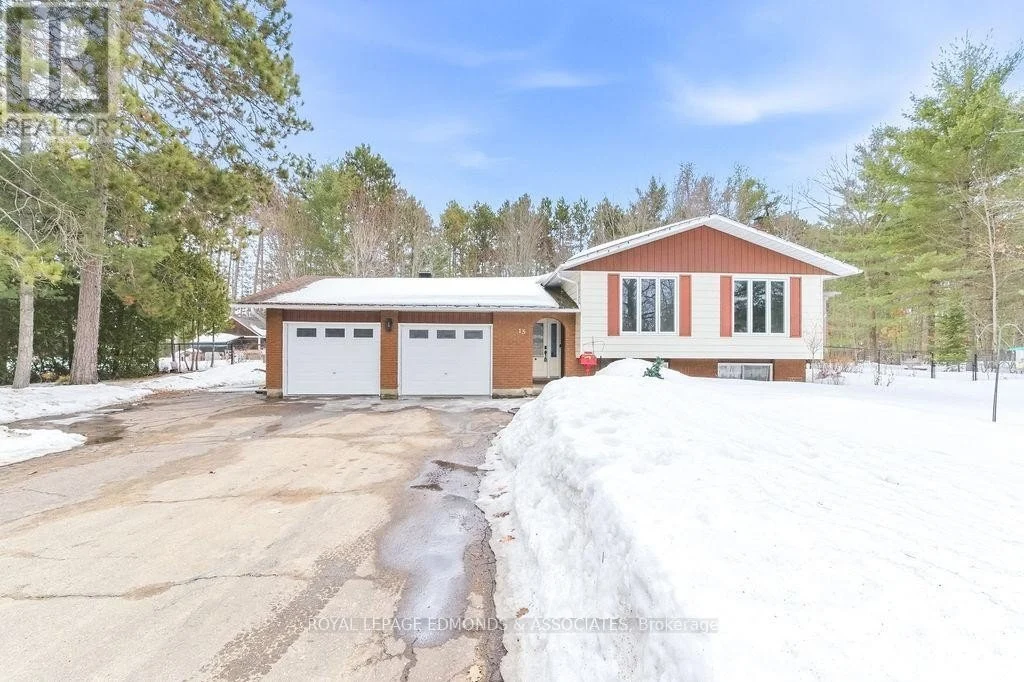
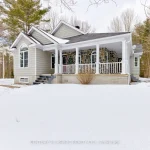
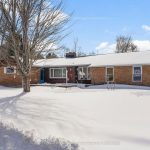
Welcome to this exceptional 4 bedroom, 2 bathroom family home, perfectly situated on a generous lot, over half an acre in one of Petawawa’s most sought after, family friendly neighbourhoods. Offering both space and privacy, this property features a fully fenced backyard surrounded by mature trees, creating the ideal setting for children, pets, and outdoor entertaining. Step inside to a welcoming main foyer that offers convenient access to the double attached garage, backyard, functional laundry area, and a well-appointed 3 piece bathroom. The upper level is highlighted by a spacious eat-in kitchen complete with elegant granite countertops and direct access to the large deck, with pergola and natural gas BBQ, ideal for hosting family and friends or relaxing on warm summer evenings. This level also includes three well sized bedrooms and a full bathroom, providing ample space for a growing family. The lower level boasts a generous family room, highlighted by a cozy wood stove that adds warmth and charm during cooler months. With a 4th bedroom and additional storage space available, this level offers flexibility for recreation, hobbies, or future customization. Combining a functional layout and an unbeatable location, this home is a fantastic opportunity for families seeking comfort, space, and a welcoming community.
Property Details
Rooms
Foyer Main
Living Room Main
Kitchen Main
Dining Room Main
Bedroom Main
Bedroom Main
Bedroom Main
Bathroom Main
Bathroom Main
Bedroom Lower
Den Lower
Recreation Lower
Characteristics
Property
Inside
Building
Suite
Parking
Fees
Land
Sale History
| Date | Event | Price | MLS Number |
|---|---|---|---|
| Apr 01, 2026 | Listed | $574,900 | X12946854 |
Similar Properties
22 Liberty Street
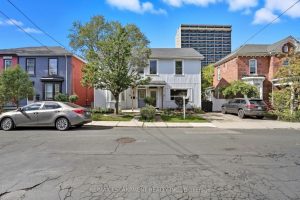
Welcome to this charming 2 bedroom + den, 1.5-bath semi-detached home in Hamilton’s prestigious Corktown neighborhood. Blending historic character with […]
519 – 325 South Park Road N
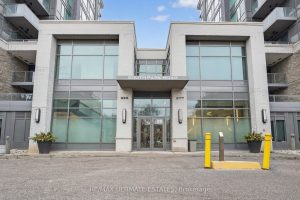
Luxury “Eden Park 2” Bright 1+1 Suite at Hwy 7 & Leslie. This beautifully maintained luxury 1+1 suite offers a […]
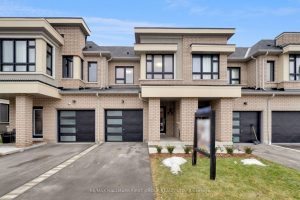
40 Caspian Square
Step Into This Bright And Modern 3 Bed 3 Bath Townhome Nestled In Bowmanville’s Lakebreeze Waterfront Community, Where Lakeside Living […]
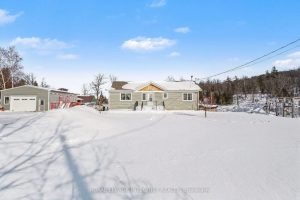
8688 Hwy 511 Highway
Remarkable 2+1 bedroom custom built bungalow, that is less than 9 years old. You enter the home from the inviting […]
1310 Cumberland Ridge Drive
Do not miss this opportunity – Rare to find, nestled in the heart of Cumberland, 1310 CUMBERLAND RIDGE is a […]
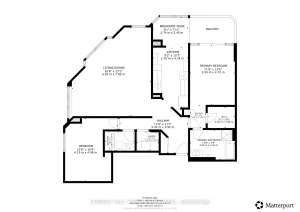
#203 – 343 Clark Avenue W
Almost 1500 Sq. Ft of living space, 2 bedroom, 2 bathroom , split floor plan, Huge Potential to make it […]