2416 Gray Crescent
Description
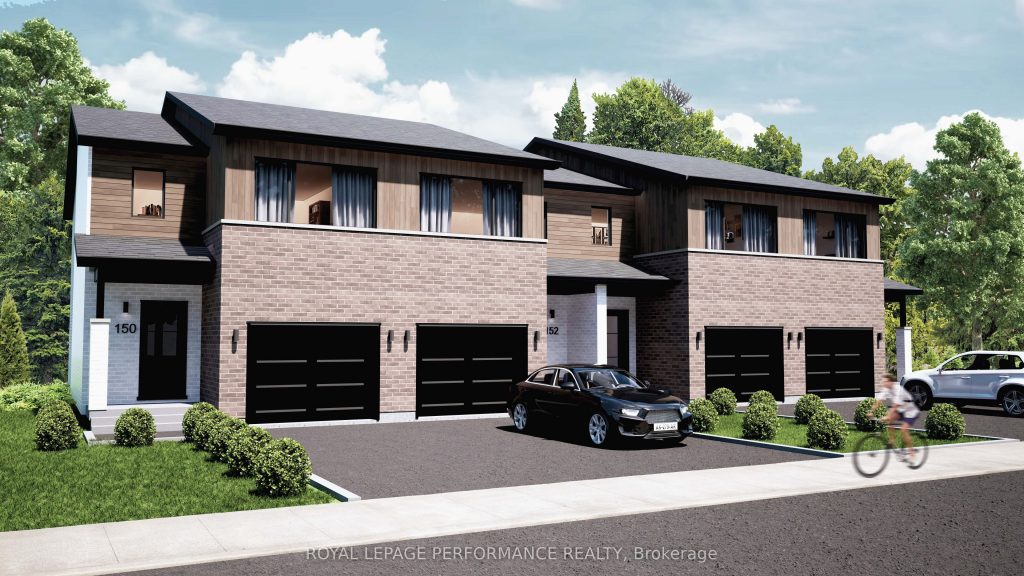
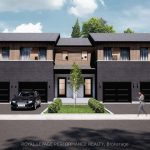
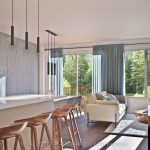
**OPEN HOUSE SUNDAY FROM 2 – 4 PM @ 235 BOURDEAU BD, LIMOGES**Welcome to Beaumont, Morris Village – Townhouses! Discover a higher standard of living with these to-be-built luxury townhomes by Landric Homes (aka: the multi-award-winning ‘Construction LaVérendrye’ in QC). Renowned for high-quality builds, thoughtful designs, and attention to detail – Landric Homes delivers homes that truly stand apart. This end-unit townhome offer an immense 1,687 sq. ft. above ground, tall 9′ ceilings, oversized 8′ patio doors, concrete block party wall (superior sound proofing), and abundant natural light throughout. The main floor features an open-concept layout with a spacious living / dining area, and a chef-inspired kitchen, complete with walk-in pantry and designer-selected high-end finishes. The 2nd level hosts 3 generous bedrooms, 1 full bathroom (added ensuite optional), and a convenient laundry room. The primary bedroom impresses with an oversized walk-in closet, and cheater access to the luxurious 4-piece bathroom (featuring a standalone bathtub, and glass shower). The unfinished basement awaits your personal touch (fully finished basement optional). Possession dates as early as summer 2026 (all depending on date of signature of the APS, and fulfillment of conditions). Model home tours available in Limoges. Price, specs & details may be subject to change without notice. 3D renderings & photos are of previously built townhouses (exact specs, layout & finishes may differ). Various lots available (ample middle-units & end-units to choose from).
Property Details
Characteristics
Property
Inside
Building
Parking
Fees
Utilities
Land
Sale History
| Date | Event | Price | MLS Number |
|---|---|---|---|
| Jan 20, 2026 | Listed | $546,990 | X12715318 |
Similar Properties
250 Rosslyn Avenue N
Attention Investors, Builders & Renovators! Incredible opportunity in Hamilton’s desirable Crown Point neighbourhood. This 2-storey home offers approx. 1,000 sq […]
4 Sunshine Mountain Drive
This Charming two-storey home offers over 3,691 square feet of living space including a finished basement set on 2.81 acres […]
3 – 151 Clairfields Drive E
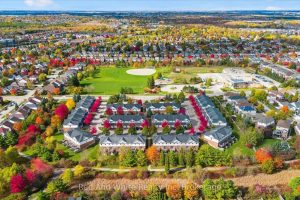
Welcome to 151 Clairfields Drive East, Unit #3 in Guelph – a beautifully updated townhouse set in one of the […]
23247 Beattie Line
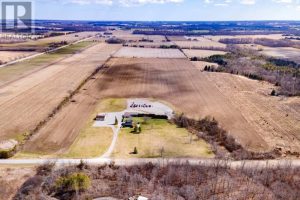
Rare opportunity to own a versatile 6-acre rural property offering the perfect blend of lifestyle, space, and potential. Live and […]
1832 Loranger Court
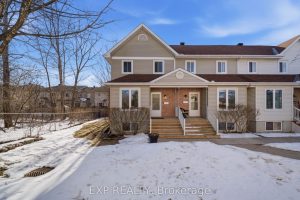
Situated on a quiet court, this inviting 2-bedroom, 2-bathroom end-unit condo townhome offers comfort, functionality, and added privacy. The bright […]
802 – 2635 William Jackson Drive
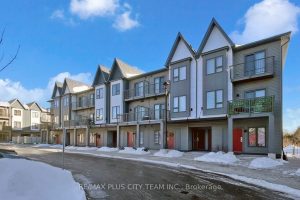
Welcome home to this bright and inviting 2-bedroom plus den, 2-bathroom condo townhome that overlooks the Pickering Golf Club. With […]