2 Maple Avenue
Description
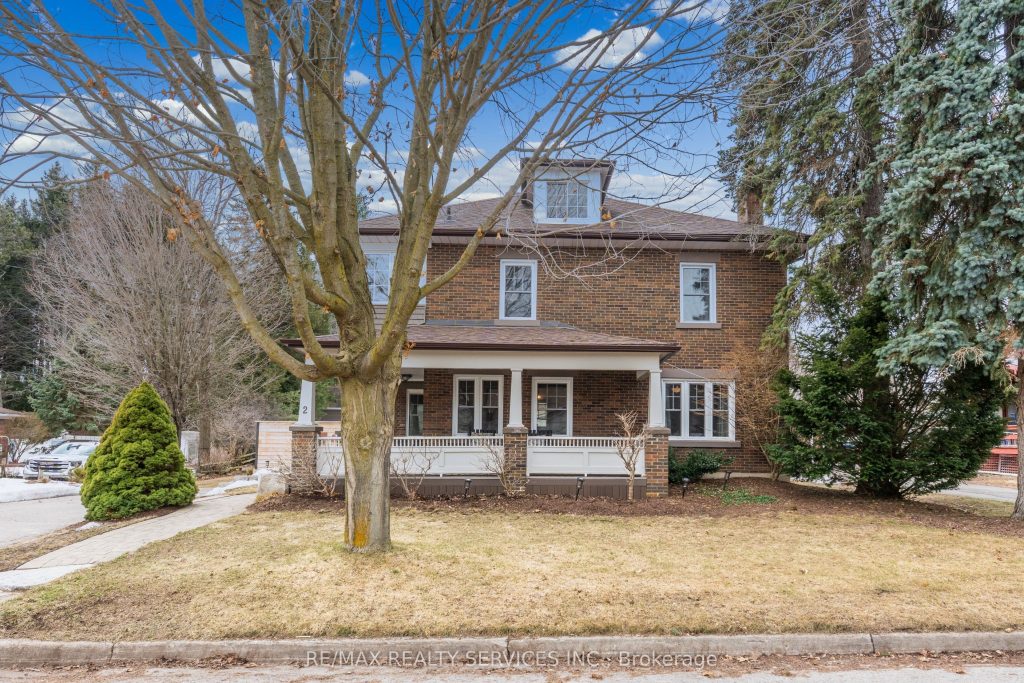
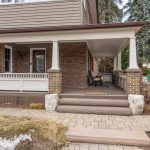
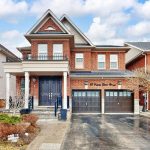
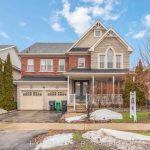
The gorgeous Century Home has it all! Tucked away in a pocket of Caledon East downtown and it’s amenities, this home has been lovingly maintained and updated through the years! Only 4 owners for this special girl, as whoever comes to live here, doesn’t want to leave! This is your opportunity to live with old world character, and all the comforts of a newer home! The covered front porch welcomes you to sit and relax – upon entering the home’s large foyer, you’re greeted with hardwood flooring and a large closet, high ceilings and entry to the massive renovated kitchen! The custom built kitchen was designed with the original details in mind, blending two-toned cabinetry, a huge island with granite counters, pot lights & tons of built-ins, all relating back to the original trim. A walk-in pantry offers even more storage! The formal living room js cozy with a gas fireplace, quality windows & hardwood floors. Beyond the kitchen is a large mud/laundry room with an up to date 3 pc bathroom and a patio door walk-out to a large deck, extending your indoor-outdoor living. The upper level boasts hardwood floors and 4 spacious bedrooms, with the Primary suite offering a big L-shaped walk-in closet, consisting of two clothing areas, built-in cabinets and a long vanity & windows for natural light! The 3rd bedroom has a rough-in for a 3rd bathroom (under the carpet). Nicely updated 4 pc bathroom. One more level up is a massive attic space with windows, just waiting for your imagination and ideas! The lower level has a large finished rec room with quality LVP flooring, a large window & pot lights; furnace room and large storage area, & a 2nd storage space under the laundry room.The lot here is spectacular, with gorgeous gardens, mature trees and backs onto a farm field. A large double workshop/garage tops the list, with two full garage doors with openers, a separate man door and a huge loft, perfect for entertaining or a perfect man cave!
Property Details
Rooms
Living Room Main
Kitchen Main
Dining Room Main
Foyer Main
Laundry Main
Primary Bedroom Second
Other Second
Bedroom 2 Second
Bedroom 3 Second
Bedroom 4 Second
Loft Third
Recreation Basement
Characteristics
Property
Inside
Building
Parking
Fees
Utilities
Land
Sale History
| Date | Event | Price | MLS Number |
|---|---|---|---|
| Apr 01, 2026 | Listed | $1,279,000 | W12944958 |
Similar Properties
116 Adelaide Street S
Location is Key! Welcome to 116 Adelaide St S located in a great neighbourhood in central Lindsay. Only 700 meters […]
46 Canarvan Court
Rare Opportunity! Legal 2-Bedroom Basement Apartment + Additional 1-Bedroom Suite | Separate Entrance | Premium 54 x 114 Ft Lot […]
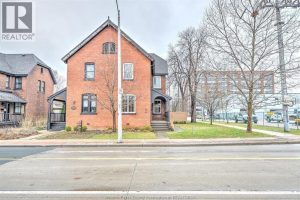
715 Walker Road
Step into this charming and historically significant 2-storey home, originally built by Hiram Walker. Blending old-world character with modern updates, […]
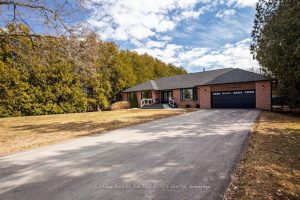
567 Lake Drive E
Welcome to your dream home on Lake Drive in coveted Willow Beach, perfectly nestled along the shores of Lake Simcoe. […]
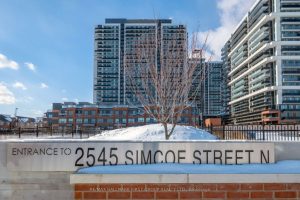
202 – 2545 Simcoe Street N
Terrific opportunity in one of Oshawa’s most sought after condominium buildings. Perfect for students/investors/1st time buyers/professionals. Clean and modern single […]
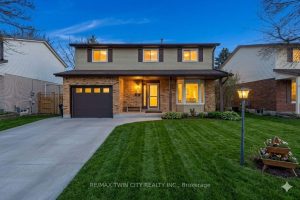
41 Delavan Drive
Spacious and well-maintained 4-bedroom, 2.5-bathroom family home in a sought-after, family-friendly neighbourhood. Situated on a large lot with a fully […]