119 Russell Creek Drive
Description
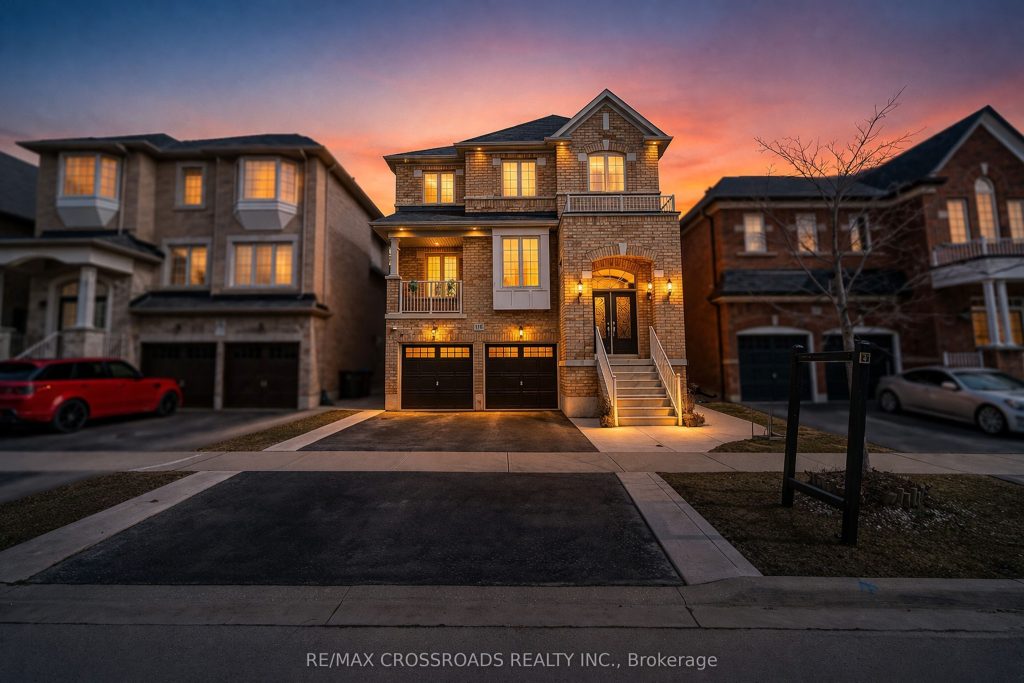
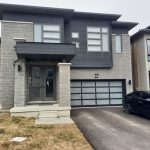
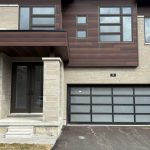
Welcome to 119 Russell Creek Drive, Brampton! This stunning 4+1 bedroom, 4 and half bathroom detached home is perfectly situated in a family-friendly neighborhood, close to schools, parks, shopping, and transit. Featuring a spacious open-concept layout with a bright living/dining area, modern kitchen with granite countertops and stainless-steel appliances, and a cozy family room with a fireplace, this home is designed for comfort and style. The large primary suite includes a walk-in closet and a luxurious ensuite bath. A fully finished walkout offers an additional bedroom, bathroom, kitchen and recreational space ideal for extended family or as a rental unit. The rental income from the basement can cover the mortgage payment on approximately $400,000 of the principal. Outside, enjoy a private backyard perfect for entertaining. This move-in ready property combines elegance, functionality, and a prime location!
Property Details
Rooms
Living Room Main
Dining Room Main
Family Room Main
Kitchen Main
Breakfast Main
Primary Bedroom Second
Bedroom 2 Second
Bedroom 3 Second
Bedroom 4 Second
Bedroom 5 Basement
Kitchen Basement
Recreation Basement
Characteristics
Property
Inside
Building
Suite
Parking
Fees
Land
Sale History
| Date | Event | Price | MLS Number |
|---|---|---|---|
| Apr 1, 2026 | Listed | $1,299,000 | W12944724 |
| Nov 10, 2025 | Removed | W12487574 | |
| Oct 29, 2025 | Listed | $1,359,000 | W12487574 |
| Oct 28, 2025 | Removed | W12380595 | |
| Sep 4, 2025 | Listed | $1,369,000 | W12380595 |
| Sep 2, 2025 | Removed | W12341469 | |
| Aug 13, 2025 | Listed | $1,499,000 | W12341469 |
Similar Properties
46 Sycamore Drive
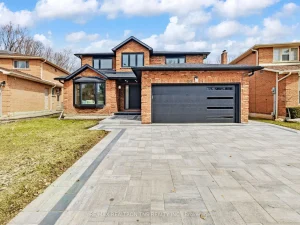
Welcome to this Rarely an elegant and timeless detached residence in the prestigious Aileen Willowbrook community of Markham. Nestled on […]
601 – 150 Dunlop Street E
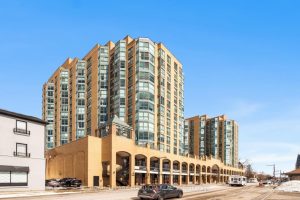
MOVE-IN READY one-bedroom suite in the well-known Bayshore Landing, ideally located near Kempenfelt Bay and Barrie’s downtown waterfront. Walk to […]
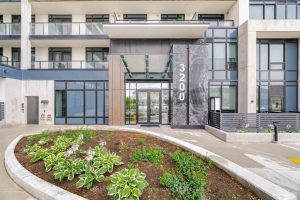
401 – 3200 William Coltson Avenue
Top 5 Reasons You’ll Love Suite 401: 1. Modern, Thoughtfully Designed Building: part of the Upper West Side Condos by […]
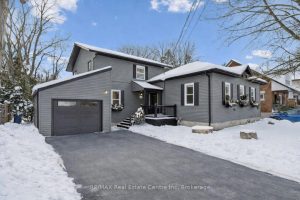
64 Stuart Street
Welcome to 64 Stuart St, beautifully renovated 3-bdrm home set on one of Guelph’s most prestigious tree-lined streets in the […]
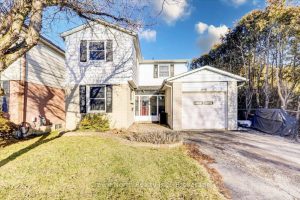
60 Pochon Avenue
Discover this beautifully updated 4 bedroom, 3 bath, two storey home in one of the area’s most welcoming small town […]
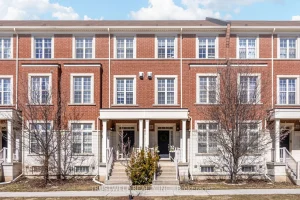
76 Donald Buttress Boulevard W
Welcome to one of Cathedraltown’s most prestigious communities. This exceptional townhouse offers tons of refined living space, highlighted by soaring […]