205 Paige Place
Description
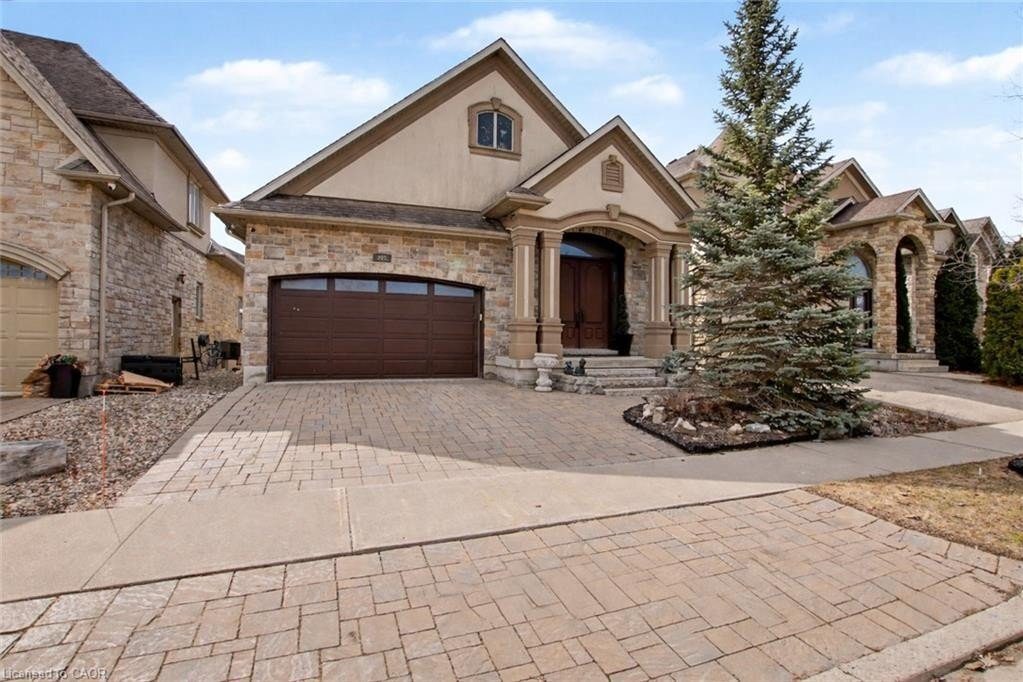
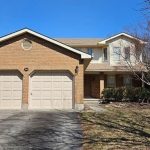
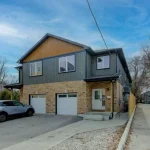
Welcome to this exceptional custom-built executive bungalow with over, perfectly positioned on a quiet cul-de-sac overlooking tranquil green space leading to the Grand River. Over 3800 sq ft of living space. This remarkable residence is ideal for multi-generational living or an in-law suite setup. At the heart of the home is a chef-inspired kitchen created for both culinary excellence and entertaining. Featuring premium Thermador stainless steel appliances — the luxury brand of choice — including a gas range with grill, this space offers limitless cooking potential. A remote-controlled skylight above the breakfast bar fills the kitchen with natural light, creating a warm and inviting gathering space for family and guests alike. The impressive Great Room showcases soaring ceilings and a dramatic floor-to-ceiling stone fireplace, delivering a sense of elegance and grandeur rarely found. Elevated 11-foot ceilings in both the Great Room and the primary bedroom further enhance the home’s spacious, upscale feel. The primary suite serves as a private retreat, accessed through French doors and finished with engineered hardwood flooring and serene views overlooking the surrounding green space. The luxurious ensuite features granite countertops, double sinks, a glass-enclosed shower, and a relaxing jacuzzi tub designed for ultimate comfort. Travertine flooring flows throughout the main level. The fully finished lower level extends the living space with a sauna, wet bar, additional laundry area, and excellent potential for extended family living. Additional highlights include California shutters, crown moulding, and central vacuum. Perfectly situated near the Grand River Conservation Area, parks, local amenities, and a thriving business hub, with convenient access to the University of Waterloo, Wilfrid Laurier University, Conestoga College, and nearby schools. This exceptional home offers the perfect balance of luxury, nature, and convenience.
Property Details
Characteristics
Property
Inside
Building
Parking
Land
Sale History
| Date | Event | Price | MLS Number |
|---|---|---|---|
| Apr 2, 2026 | Listed | $1,299,000 | 40817136 |
| Oct 9, 2018 | Removed | $868,500 | X4095916 |
| Apr 9, 2018 | Listed | $868,500 | X4095916 |
| Feb 13, 2013 | Sold | $650,000 | X2461992 |
| Sep 12, 2012 | Listed | $699,000 | X2461992 |
Similar Properties
207 – 6365 Drummond Road
Well-looked after end unit condo that shows well and is easy access. High ceilings with exposed beams and large bright […]
229 Lindquist Line
Enjoy country living from this solid 3 bedroom, 1 bathroom bungalow situated on a wooded 2.9 acre property only minutes […]
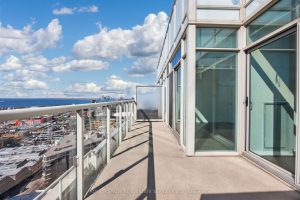
7 – 190 Morpeth Street
Welcome to Stonegate-where easy living meets the charm of a relaxed lakeside community. This beautifully maintained bungalow townhome offers a […]
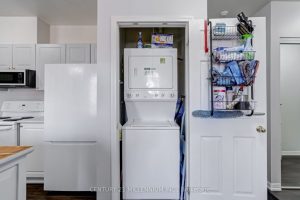
206 – 70 First Street
Welcome to 70 First St, Orangeville – an incredible opportunity to get into the market or expand your investment portfolio. […]
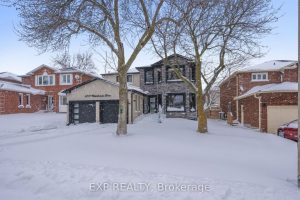
1279 Winterbourne Drive
A Rare Clearview Showpiece, Fully Reimagined for Modern Living. Welcome to 1279 Winterbourne Drive, a completely transformed, turnkey residence in […]
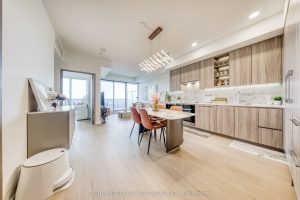
3907 – 95 Mcmahon Drive
Welcome to Seasons, The Most Luxurious Condominium In North York! Enjoy this Luxury North West Corner Unit with Unobstructed Park […]