2 Beck Avenue
Description
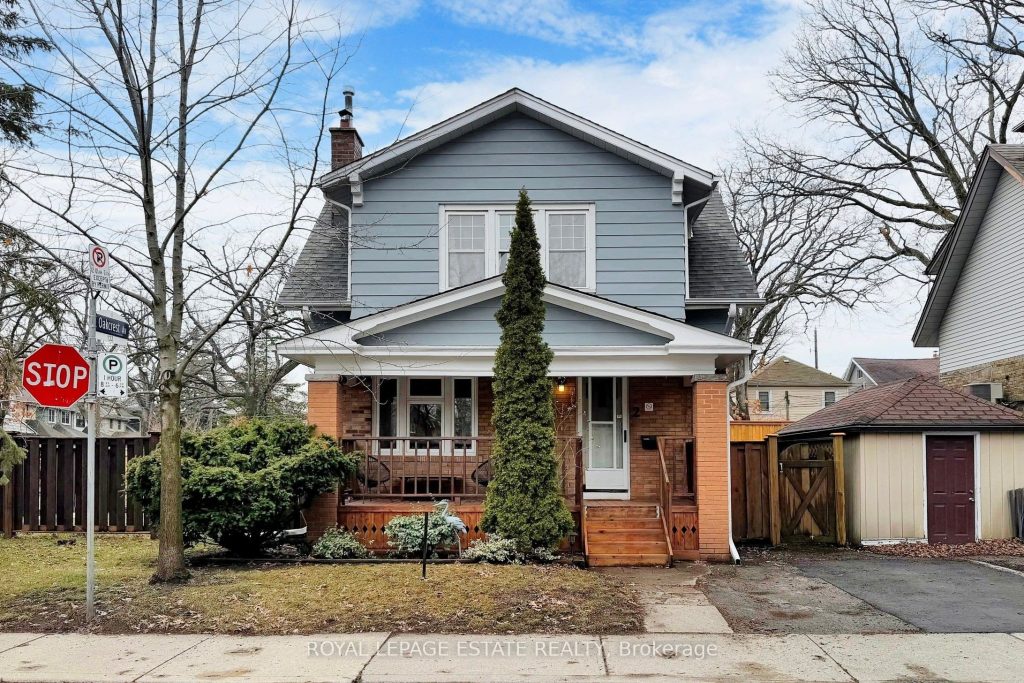
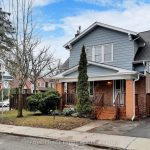
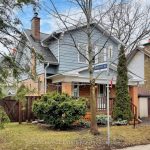
Integrity and Timeless Charm anchor this traditional East York home solidly on the corner of Oakcrest and Beck. A highly desirable and private family friendly pocket close to all amenities and steps to the Danforth. Filled with custom wood finishes, hardwood floors and leaded glass windows this home embodies a feeling of charm, security and endless longevity. The lot itself offers several unique features including 2 driveways, a huge covered front porch, a giant shed, a backyard deck with gas BBQ off the kitchen, and a large side yard with privacy fence offering several options for relaxing, entertaining and raising a family. A separate entrance to the basement with its own kitchen, 3 piece bathroom with heated floor, laundry hook up and Bedroom allow for the potential of future income or in law suite. Step inside to see for yourself how East York was intended to feel.
Property Details
Rooms
Living Room Ground
Dining Room Ground
Kitchen Ground
Primary Bedroom Second
Bedroom 2 Second
Bedroom 3 Second
Kitchen Basement
Bedroom Basement
Living Room Basement
Characteristics
Property
Inside
Building
Suite
Parking
Fees
Land
Sale History
| Date | Event | Price | MLS Number |
|---|---|---|---|
| Apr 1, 2026 | Listed | $1,199,000 | E12944930 |
| Mar 26, 2007 | Removed | E1085778 | |
| Mar 6, 2007 | Listed | $479,900 | E1085778 |
Similar Properties
333 Weldrick Road E
Luxurious South Facing 5-bedroom, 5-bathroom executive home, Residence in Prestigious Observatory, meticulously maintained, Boasting a bright, open-concept layout with 9ft […]
2903 – 310 Tweedsmuir Avenue
“The Heathview” Is Morguard’s Award Winning Community Where Daily Life Unfolds W/Remarkable Style In One Of Toronto’s Most Esteemed Neighbourhoods […]
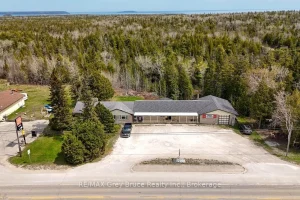
7382 Highway 6 Highway
HIGHWAY COMMERCIAL OPPORTUNITY IN Tobermory – LIVE, WORK & INVEST. Unlock the potential of this high-visibility Highway 6 commercial/residential investment […]
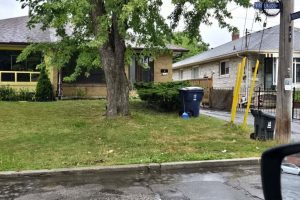
8 Virgilwood Drive
This spacious 4-bedroom, 2-bath semi-detached home is ready for your finishing touches. Featuring a separate entrance to a finished basement […]
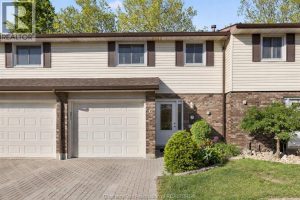
6 – 393 Baldoon Road
Welcome to this bright and updated townhouse-style condo, move-in ready and offering great value. Located in a family-friendly community, this […]
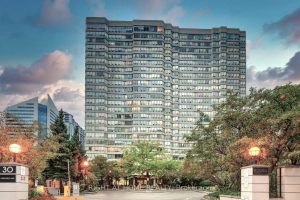
614 – 30 Greenfield Avenue
Great Location & Size, all-inclusive 2 bedroom plus solarium, 2 bathroom suite at prime Yonge & Sheppard location! At massive […]